
BEDS2
BATHS1 full
SQUARE FEET800
MLS#12715727
STATUSActive
PROPERTY TYPEResidential - Condominium
SCHOOLDistrict 201
Property Description
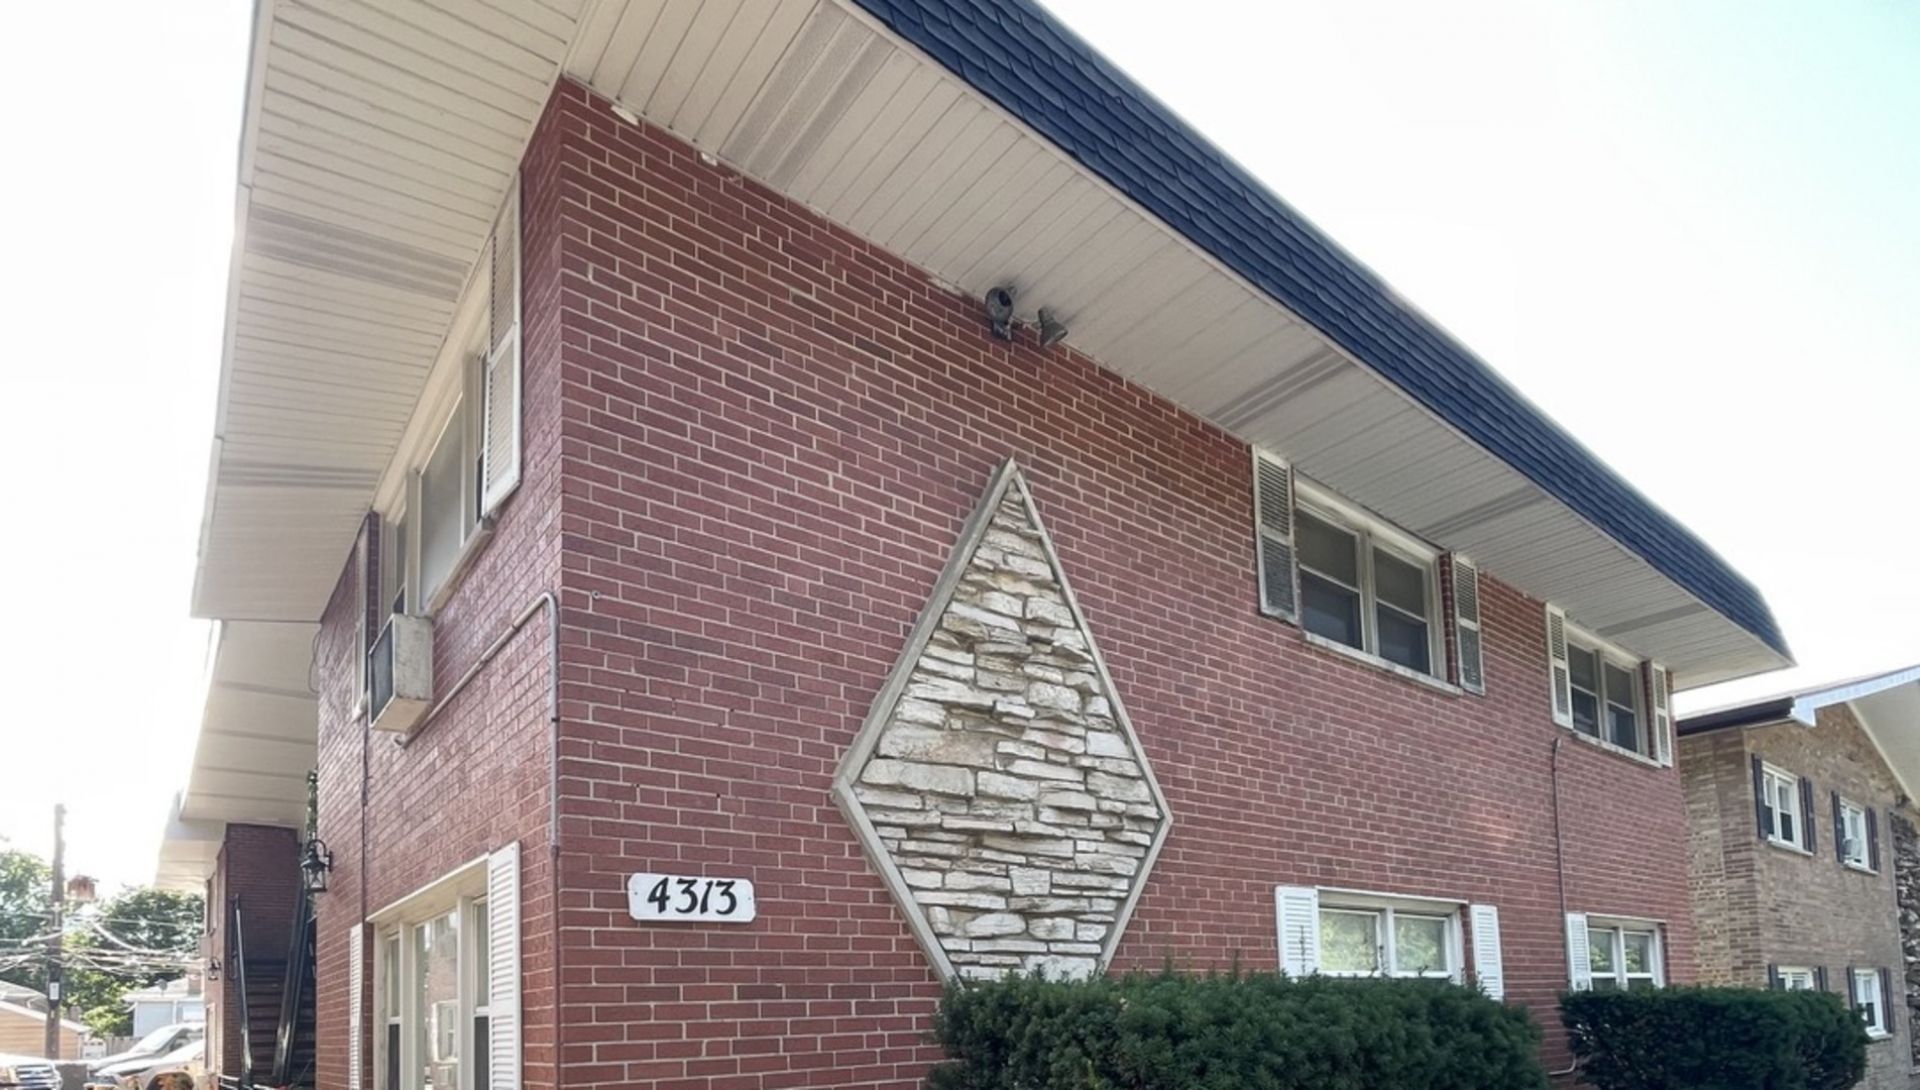
Welcome to this beautifully maintained condominium offering the perfect combination of comfort, convenience, and investment potential. Enjoy the ease of main-level access with no stair to the unit. This bright and inviting unit features a spacious open-concept layout, generously sized bedrooms, and abundant natural light throughout. The kitchen flows into the living and dining areas, creating an ideal space for both everyday living and entertaining. Storage unit located in the basement. Please note there is no laundry in the unit or on site. Residents will enjoy a low-maintenance lifestyle with access to community amenities and a prime location near shopping, dining, parks, and major transportation routes. Whether you're looking for your next home or a smart addition to your investment portfolio, this property is an excellent opportunity. The unit is rentable, providing flexibility for homeowners and investors alike.
Property Features
Property Type: Residential - Condominium
Basement: None
Cooling: Wall Unit(s)
Heating: None
Lot Size: Common
Stories: 2.0
Taxes: $3,121
Year Built: 1964
Feature Descriptions
Additional rooms: No additional rooms
Association Includes: Heat, Water, Insurance, Exterior Maintenance, Lawn Care
Exterior: Brick
HOA Fee: 245/ Monthly
Lot Dimensions: Common
Parcel#: 19063000451004
Parking: Yes, Owned
Pet Allowed: Cats OK, Dogs OK
Sewer: Public Sewer
Total Rooms: 4
Township: Stickney
Water: Public
Room Sizes
Bedroom 2: 13X12
Kitchen: 25X8
Living Room: 25X8
Primary Bedroom: 15X13
Local Schools
School District: District 201
Listed By / Shown By
Listed By
Agency Name: Berkshire Hathaway HomeServices Chicago
Agency Phone: 630-325-7500
Shown By
Agent Name: Dawn Karns
Agent Phone: (815) 494-6507
Agency Title: Gambino Realtors

Estimate Your Payment
Estimated Payment
$ 980.35 per month $676.80 Principal & Interest $260.08 Property Tax $43.46 Homeowner's Insurance
4313 S Harlem Avenue, Unit 4 | MLS# 12715727
This condo located at 4313 S Harlem Avenue, Unit 4, Stickney, IL 60402 is currently listed for sale with an asking price of $149,000. This property was built in 1964 and has 2 bedrooms and 1 full baths with 800 sq. ft. S Harlem Avenue, Unit 4 is located within the District 201 school district. Search Stickney real estate on dkarns.gogambino.com today.