
BEDS3
BATHS2 full
SQUARE FEET2,822
MLS#202604877
STATUSActive
PROPERTY TYPEResidential - Single Family
SCHOOLRockford 205
Property Description
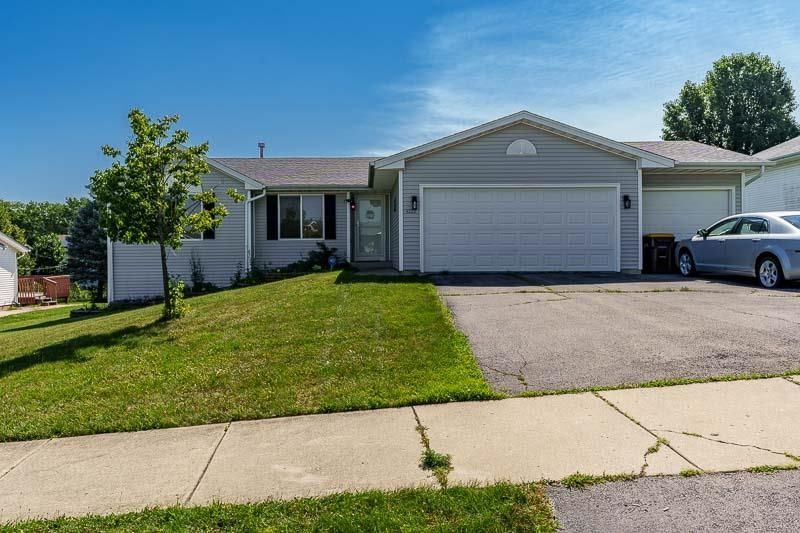
Welcome home to this spacious 3-bedroom, 2-bath ranch with a 3-car garage located in desirable Southeast Rockford! This inviting home features cathedral and vaulted ceilings, beautiful bamboo flooring, and a cozy gas fireplace that creates a warm and welcoming atmosphere. The large galley-style kitchen offers ample cabinet and counter space and includes sliding patio doors leading to a wood deck-perfect for outdoor entertaining and relaxing. The generous primary suite features a walk-in closet and private bath. Additional conveniences include main-floor laundry and a Rheem tankless water heater, providing endless hot water. Recent updates include a new energy-efficient furnace (2024) and updated light fixtures and chandeliers (2023). The unfinished basement offers excellent potential for additional living space, featuring egress windows, partial exposure, and a huge walk-in storage closet. Conveniently located just minutes from Bypass 20, schools, shopping, dining, and other amenities. Don't miss the opportunity to make this wonderful home yours!
Property Features
Property Type: Residential - Single Family
Basement: Yes
Cooling: Central Air
Fireplaces: 1
Garage: 3
Heating: Forced Air
Home Style: Ranch
Lot Size: 0.25 Acres
Roof Type: Shingle
Taxes: $5,021
Appliances
Dishwasher
Refrigerator
Stove/Cooktop
Water Softener
Feature Descriptions
Basement: Full
Days on Site: 4
Exterior: Vinyl
General Features: Deck, Laundry 1st Floor, Main Floor Primary, Partial Exposure
Land features: City/Town
Sewer: City/Community
Water: City/Community
Room Sizes
Bedroom 1: 13.6 X 13.2 Level - Main
Bedroom 2: 11.10 X 12.1 Level - Main
Bedroom 3: 10.1 X 10 Level - Main
Kitchen: 10.11 X 10 Level - Main
Living Room: 18.11 X 17.7 Level - Main
Dining Room: 11.2 X 10.2 Level - Main
Local Schools
School District: Rockford 205
Listed By / Shown By
Listed By
Agency Name: Key Realty, Inc
Shown By
Agent Name: Dawn Karns
Agent Phone: (815) 494-6507
Agency Title: Gambino Realtors

Estimate Your Payment
Estimated Payment
$ 1,651.08 per month $1,158.29 Principal & Interest $418.42 Property Tax $74.38 Homeowner's Insurance
4222 Sunbury Drive | MLS# 202604877
This single family home located at 4222 Sunbury Drive, Rockford, IL 61109 is currently listed for sale with an asking price of $255,000. This property has 3 bedrooms and 2 full baths with 2822 sq. ft. Sunbury Drive is located within the Rockford 205 school district. Search Rockford real estate on dkarns.gogambino.com today.