
BEDS3
BATHS1 full
SQUARE FEET1,104
MLS#12804063
STATUSNew
PROPERTY TYPEResidential - Single Family
SCHOOLDistrict 307
Property Description
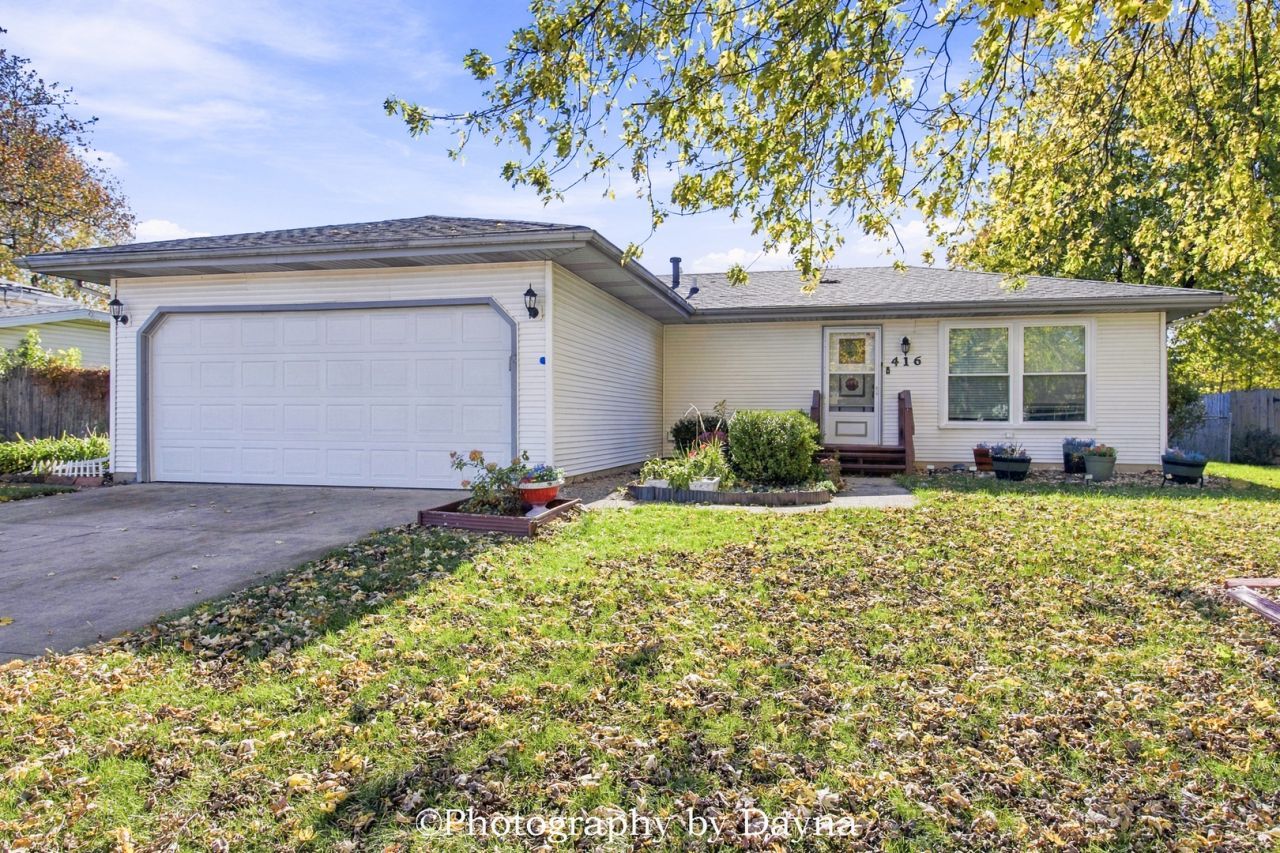
Welcome to 416 Kathy Drive in Bourbonnais! Nestled in the desirable Belle Aire subdivision, this 3 bedroom, 1 bath ranch offers comfortable living in a location that's hard to beat. Step inside to a welcoming home featuring a functional layout, a spacious living area, and a kitchen with new flooring and new oven. The separate dining area provides the perfect spot for everyday meals, while sliding glass doors open to a fenced-in backyard complete with a storage shed and room to enjoy the outdoors. A 2-car attached garage adds everyday convenience. Enjoy being close to neighborhood parks and playgrounds, with easy access to I-57 making commuting a breeze. Whether you're looking for your first home, downsizing, or simply wanting the convenience of ranch-style living, this is one home you won't want to miss.
Property Features
Property Type: Residential - Single Family
Basement: Crawl Space
Cooling: Central Air
Garage: 2
Heating: Gas
Lot Size: 0.23 Acres
Taxes: $4,389
Year Built: 1975
Feature Descriptions
Additional rooms: No additional rooms
Appliances: Range, Microwave, Refrigerator
Association Includes: None
Dining Room: Kitchen/Dining Combo
Exterior: Aluminum Siding
Lot Dimensions: 75x132
Parcel#: 170907404006
Parking: Asphalt, Garage Door Opener, Yes, Attached, Garage
Sewer: Public Sewer
Total Rooms: 6
Township: Bourbonnais
Water: Public
Room Sizes
Bedroom 2: 11X12
Bedroom 3: 11X10
Dining Room: 11X9
Kitchen: 11X10
Laundry: 6X8
Living Room: 17X12
Primary Bedroom: 11X13
Local Schools
School District: District 307
Listed By / Shown By
Listed By
Agency Name: Berkshire Hathaway HomeServices Speckman Realty
Agency Phone: 815-937-4370
Shown By
Agent Name: Dawn Karns
Agent Phone: (815) 494-6507
Agency Title: Gambino Realtors

Estimate Your Payment
Estimated Payment
$ 1,424.39 per month $994.77 Principal & Interest $365.75 Property Tax $63.88 Homeowner's Insurance
416 Kathy Drive | MLS# 12804063
This single family home located at 416 Kathy Drive , Bourbonnais, IL 60914 is currently listed for sale with an asking price of $219,000. This property was built in 1975 and has 3 bedrooms and 1 full baths with 1104 sq. ft. Kathy Drive is located within the District 307 school district. Search Bourbonnais real estate on dkarns.gogambino.com today.