
BEDS5
BATHS2 full
SQUARE FEET2,214
MLS#12778163
STATUS(Short Sale) - New
PROPERTY TYPEResidential - Single Family
SUBDIVISIONGlenwood Forest
SCHOOLDistrict 206
Property Description
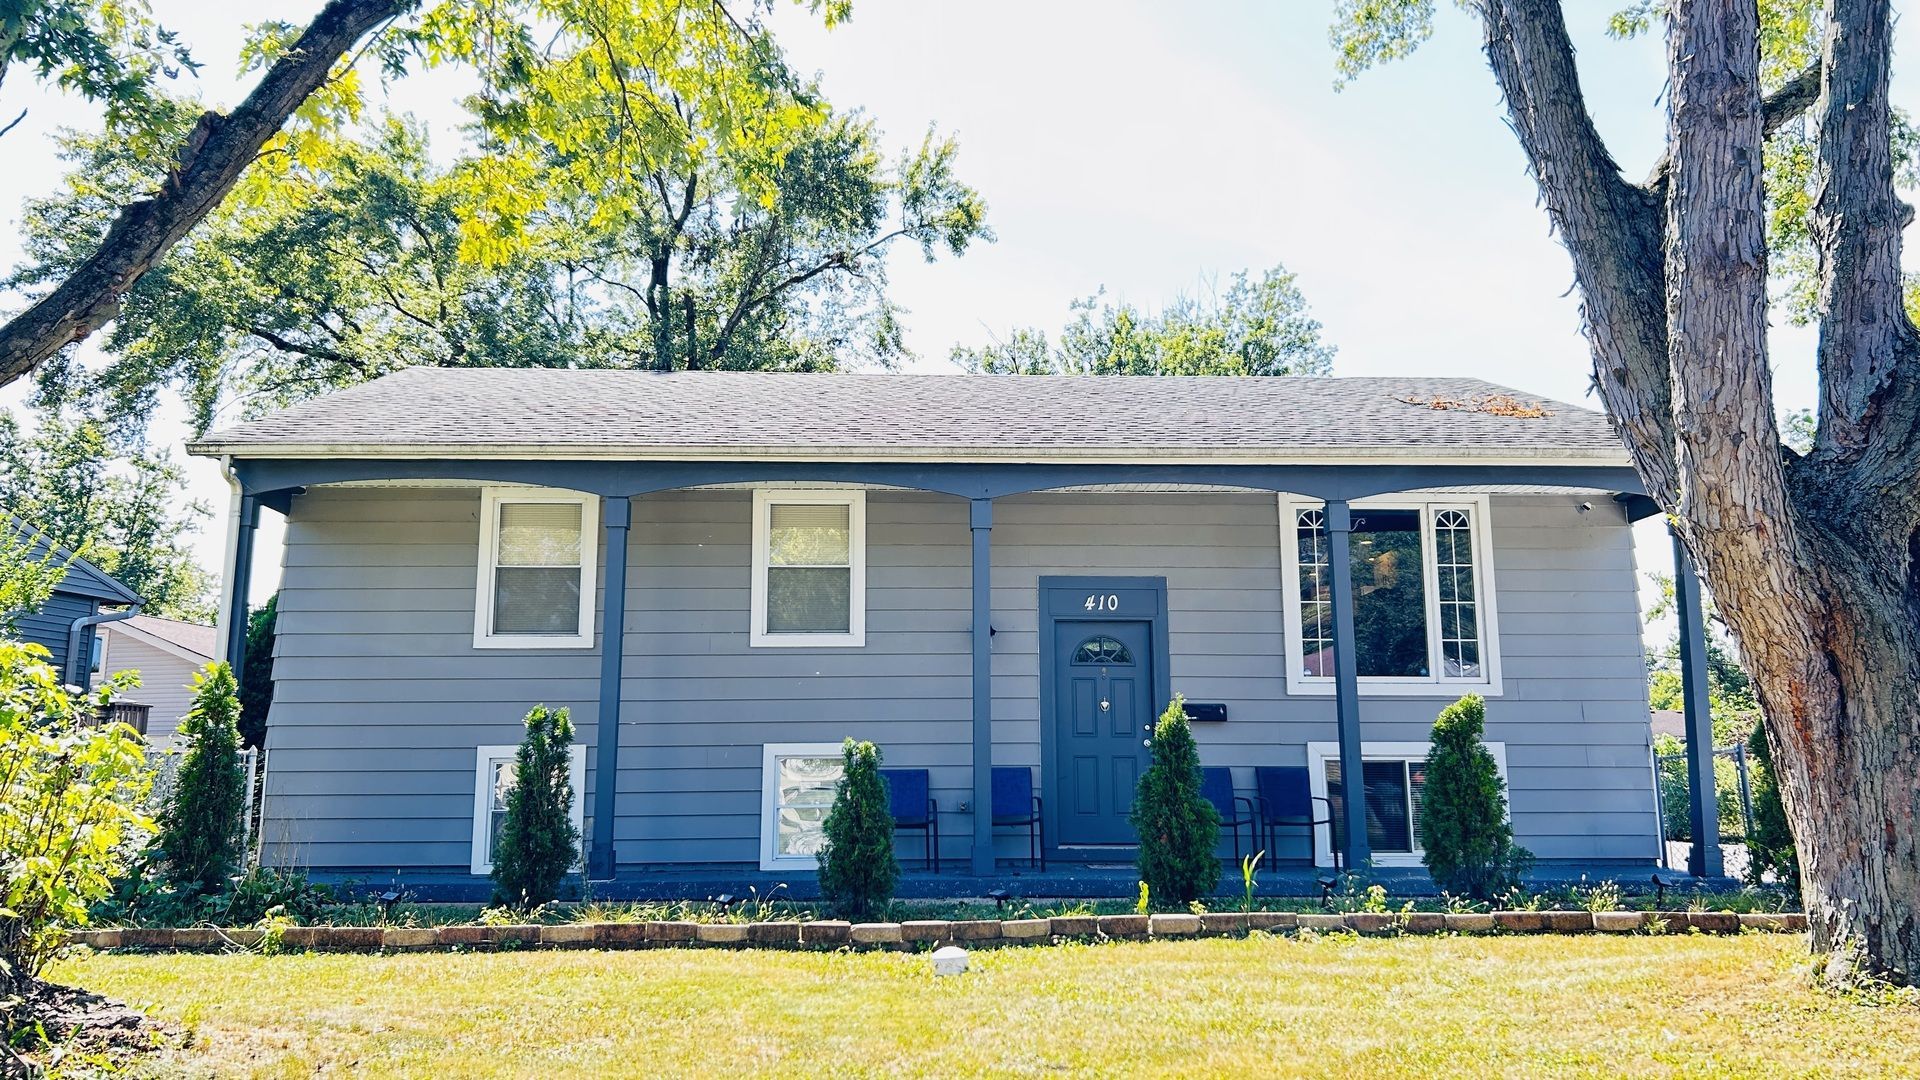
Move-in ready and fully updated, this 5-bedroom raised ranch has more than 2,000 sq. ft. of finished living space. The open main level is built around a standout kitchen with quartz countertops, a large center island, and stainless-steel appliances. Hardwood floors, new interior doors, and fresh white trim carry through the space. Downstairs, the finished lower level has three bedrooms, a remodeled full bath, and a comfortable family room with new vinyl plank flooring. Newer windows run throughout, and the home makes a strong first impression from the street. A large side driveway leads to an oversized 2.5-car garage with epoxy floors and built-in storage cabinets. It's a home with plenty of room, smart updates, and style to match.
Property Features
Property Type: Residential - Single Family
Basement: None
Cooling: Central Air
Fireplaces: 1
Garage: 2
Heating: Gas, Forced Air
Lot Size: 0.22 Acres
Roof Type: Asphalt
Taxes: $5,275
Year Built: 1967
Amenities
1st Floor Full Bath
Open Floorplan
Feature Descriptions
Additional rooms: Bedroom 5
Appliances: Range, Microwave, Dishwasher, Refrigerator, Washer, Dryer, Stainless Steel Appliance(s)
Association Includes: None
Dining Room: Kitchen/Dining Combo
Exterior: Aluminum Siding
Fireplace: Electric, Insert
Fireplace Location(s): Living Room
Laundry: Laundry Closet
Lot Dimensions: 35 X 27 X 138 X 36 X 134
Other Equipment: CO Detectors, Ceiling Fan(s), Sump Pump, Security Cameras, Water Heater-Gas
Parcel#: 32034110320000
Parking: Side Driveway, Yes, Garage Owned, Detached, Garage
Sewer: Public Sewer
Total Rooms: 9
Township: Bloom
Water: Public
Room Sizes
Bedroom 5: 12X10
Bedroom 2: 12X11
Bedroom 3: 14X11
Bedroom 4: 13X11
Dining Room: COMBO
Family Room: 15X14
Kitchen: 14X13
Laundry: 5X5
Living Room: 14X13
Primary Bedroom: 18X12
Local Schools
High School: Bloom High School
Middle School: Brookwood Junior High School
Elementary School: Hickory Bend Elementary School
School District: District 206
Listed By / Shown By
Listed By
Agency Name: RE/MAX Partners
Agency Phone: 708-484-2300
Shown By
Agent Name: Dawn Karns
Agent Phone: (815) 494-6507
Agency Title: Gambino Realtors

Estimate Your Payment
Estimated Payment
$ 1,720.59 per month $1,203.71 Principal & Interest $439.58 Property Tax $77.29 Homeowner's Insurance
410 E Maple Drive | MLS# 12778163
This single family home located at 410 E Maple Drive , Glenwood, IL 60425 is currently listed for sale with an asking price of $265,000. This property was built in 1967 and has 5 bedrooms and 2 full baths with 2214 sq. ft. E Maple Drive is located in the Glenwood Forest subdivision within the District 206 school district. Search Glenwood Forest real estate on dkarns.gogambino.com today.