
BEDS1
BATHS1 full
SQUARE FEET764
MLS#12802579
STATUSNew
PROPERTY TYPEResidential - Condominium
SCHOOLDistrict 200
Property Description
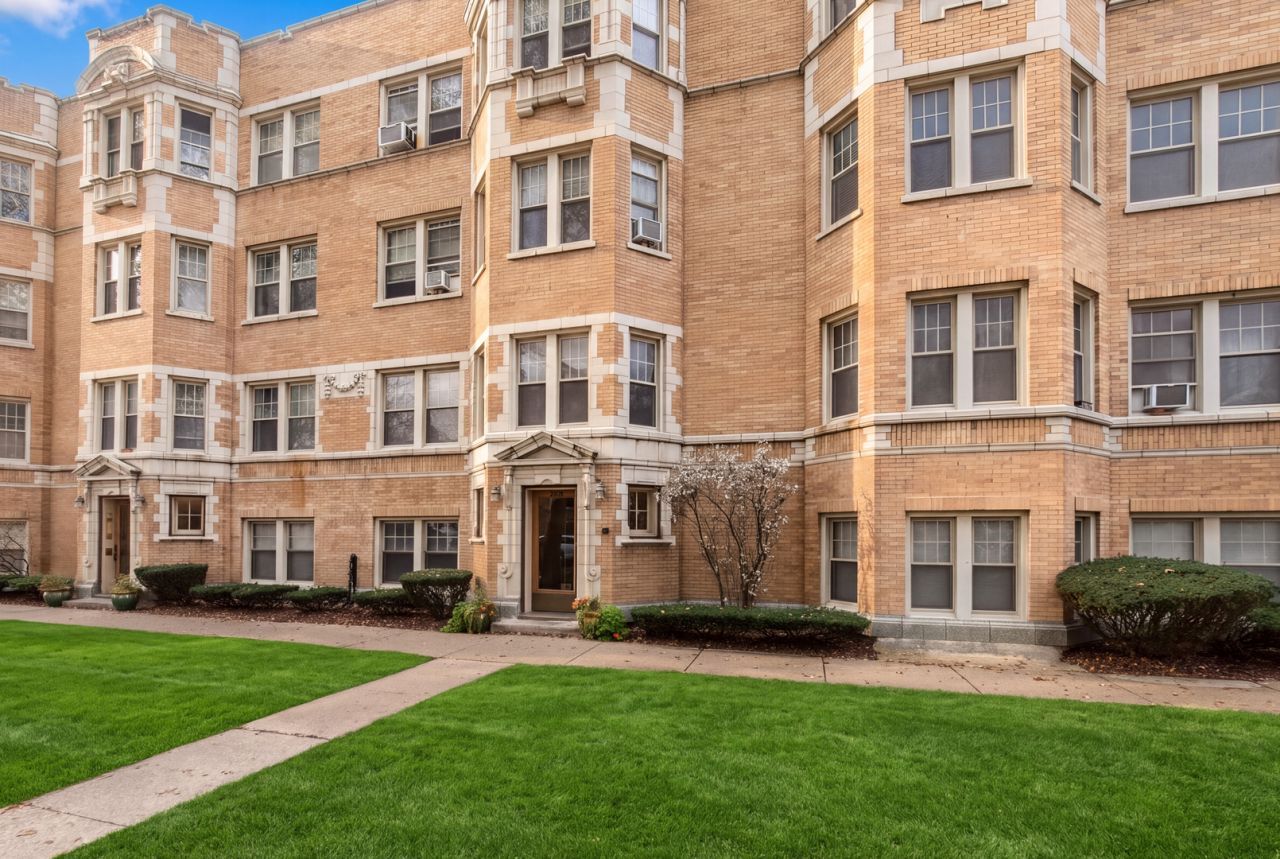
Welcome Home to this 1BR/1BA condo unit with a dedicated Dining Room, in-unit Laundry(!), vintage hardwood floors and ample closet space throughout. Enjoy Morning Coffee on your cozy Porch. A Storage locker (Locker is 10' x 5') is located on the ground floor across the parking lot/courtyard. Upgrades: (2026) - Kitchen Fan, Kitchen Faucet and Bathroom Mirror. (2024) - Refrigerator, Stove, Microwave & Oven. (2023) - Bathroom Sink. It was just discovered the Homeowner's Exemption fell off the last 3 years - taxes will be lower once the Exemption is applied. Limit 2 Pets max. Owner must wait 3 years before being eligible to lease the unit out. Rental cap is max 10 units in HOA. Short-term leases are prohibited. Unit is located above ground level. Located near the Oak Park Community Recreation Center, public transportation, parks, dining, Jewel-Osco, CVS, coffee shops and more. Street Parking is Zone Y7. Sold in AS IS condition. 2027 Monthly HOA will be $407.66.
Property Features
Property Type: Residential - Condominium
Basement: None
Cooling: None
Heating: Steam, Radiator(s)
Lot Size: COMMON
Stories: 3.0
Taxes: $4,667
Year Built: 1910
Amenities
Storage
Granite Counters
Separate Dining Room
Feature Descriptions
Additional rooms: Storage, Deck
Association Amenities: Bike Room/Bike Trails, Coin Laundry, Storage, Security Door Lock(s)
Association Includes: Heat, Water, Insurance, Exterior Maintenance, Lawn Care, Scavenger, Snow Removal
Bath Features: Soaking Tub
Dining Room: Separate
Exterior: Brick
HOA Fee: 408/ Monthly
Laundry: Washer Hookup, In Unit
Lot: Common Grounds, Landscaped
Lot Dimensions: COMMON
Parcel#: 16083190461040
Pet Allowed: Cats OK, Dogs OK, Number Limit
Sewer: Public Sewer
Total Rooms: 4
Township: Oak Park
Water: Lake Michigan, Public
Room Sizes
Storage: 10X5
Deck: 5X4
Dining Room: 16X10
Kitchen: 16X07
Laundry: 3X3
Living Room: 20X10
Primary Bedroom: 16X09
Local Schools
High School: Oak Park & River Forest High Sch
Middle School: Percy Julian Middle School
Elementary School: Longfellow Elementary School
School District: District 200
Listed By / Shown By
Listed By
Agency Name: Coldwell Banker Real Estate Group
Agency Phone: 847-232-8311
Shown By
Agent Name: Dawn Karns
Agent Phone: (815) 494-6507
Agency Title: Gambino Realtors

Estimate Your Payment
Estimated Payment
$ 1,186.52 per month $749.48 Principal & Interest $388.92 Property Tax $48.13 Homeowner's Insurance
403 S Harvey Avenue, Unit 1A | MLS# 12802579
This condo located at 403 S Harvey Avenue, Unit 1A, Oak Park, IL 60302 is currently listed for sale with an asking price of $165,000. This property was built in 1910 and has 1 bedrooms and 1 full baths with 764 sq. ft. S Harvey Avenue, Unit 1A is located within the District 200 school district. Search Oak Park real estate on dkarns.gogambino.com today.