
BEDS3
BATHS2 full 1 partial
SQUARE FEET1,702
MLS#12806150
STATUSNew
PROPERTY TYPEResidential - Townhouse
SCHOOLDistrict 204
Property Description
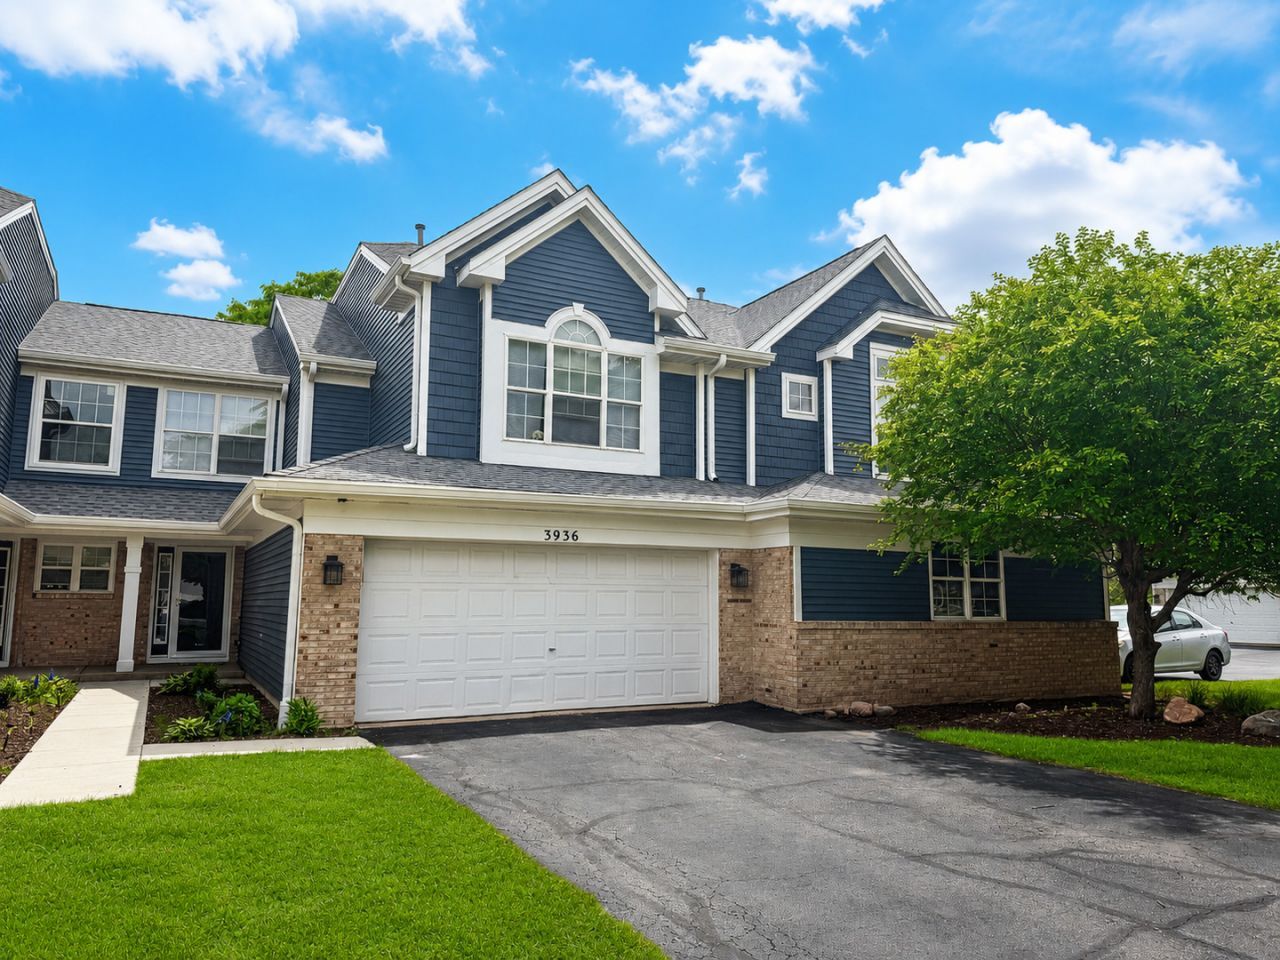
Huge Markdown! Great opportunity! Amazing price! Beautifully updated 3-bedroom, 2.5-bath townhome in desirable Rosehill Farm, located on a quiet cul-de-sac and backing to expansive open green space-a rare opportunity in the community, with a large shared lawn area for residents and neighbors to enjoy. This bright and inviting home features a dramatic two-story living room with skylights, a wood-burning fireplace, and access to a private patio. The updated white Shaker-style kitchen (Y2021) offers stainless steel appliances, solid surface countertops, hardwood floors, white trim, and white six-panel doors throughout. The spacious primary suite includes a cathedral ceiling, private bathroom, and walk-in closet. Two additional bedrooms share a full hall bathroom, and the convenient second-floor laundry makes everyday living easier. Additional highlights include excellent storage with multiple closets, a private driveway, an attached garage with a 220V EV charging outlet, and a peaceful yet convenient location. Enjoy being just steps from nearby restaurants and only a few minutes' walk to the community playground and the expansive Ashbury trails. Located in highly rated Indian Prairie School District 204, with attendance at Patterson Elementary, Gregory Middle School, and Neuqua Valley High School. (Roof, Siding, Kitchen and bathrooms were renovated in Y2021)
Upcoming Open Houses
Open House Saturday November 14th, 11:00am - 1:00pm
Open House Sunday November 15th, 1:00am - 3:00pm
Property Features
Property Type: Residential - Townhouse
Basement: None
Cooling: Central Air
Garage: 2
Heating: Gas
Lot Size: 0
Roof Type: Asphalt
Stories: 2.0
Taxes: $6,484
Year Built: 1995
Feature Descriptions
Additional rooms: Foyer
Appliances: Range, Microwave, Dishwasher, Refrigerator, Washer, Dryer, Disposal
Association Includes: Insurance, Exterior Maintenance, Lawn Care, Snow Removal
Exterior: Vinyl Siding
HOA Fee: 335/ Monthly
Laundry: Gas Dryer Hookup, In Unit, Laundry Closet
Lot: Cul-De-Sac, Landscaped, Mature Trees, Backs to Open Grnd, Views
Lot Dimensions: 0.174
Other Equipment: Ceiling Fan(s)
Parcel#: 0701142020510000
Parking: Garage Door Opener, EV Ready, Electric Vehicle Charging Station(s), Yes, Garage Owned, Attached, Garage
Pet Allowed: Cats OK, Dogs OK
Sewer: Public Sewer
Total Rooms: 6
Township: Wheatland
Water: Lake Michigan, Public
Room Sizes
Foyer: 6X10
Bedroom 2: 12X11
Bedroom 3: 11X11
Dining Room: 12X11
Kitchen: 16X12
Laundry: 3X6
Living Room: 18X13
Primary Bedroom: 14X20
Local Schools
High School: Neuqua Valley High School
Middle School: Gregory Middle School
Elementary School: Patterson Elementary School
School District: District 204
Listed By / Shown By
Listed By
Agency Name: Charles Rutenberg Realty of IL
Agency Phone: 630-929-1100
Shown By
Agent Name: Dawn Karns
Agent Phone: (815) 494-6507
Agency Title: Gambino Realtors

Estimate Your Payment
Estimated Payment
$ 2,464.26 per month $1,807.84 Principal & Interest $540.33 Property Tax $116.08 Homeowner's Insurance
3936 Garnette Court | MLS# 12806150
This townhouse located at 3936 Garnette Court , Naperville, IL 60564 is currently listed for sale with an asking price of $398,000. This property was built in 1995 and has 3 bedrooms and 2 full and 1 partial baths with 1702 sq. ft. Garnette Court is located within the District 204 school district. Search Naperville real estate on dkarns.gogambino.com today.