
BEDS4
BATHS3 full
SQUARE FEET2,140
MLS#202607119
STATUSActive
PROPERTY TYPEResidential - Single Family
SCHOOLRockford 205
Property Description
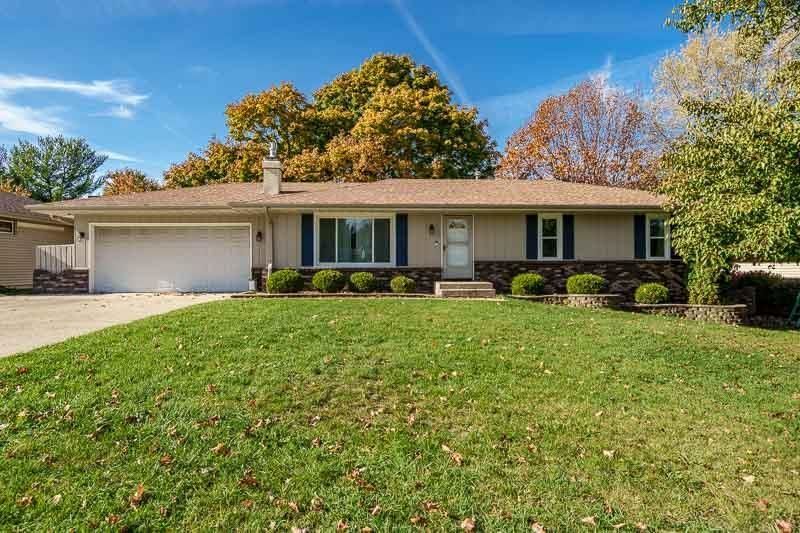
Welcome to this beautifully maintained 4-bedroom, 3-full-bath ranch home backing up to Mulford Crest Park! Offering a desirable layout, thoughtful updates, and a finished lower level, this home has plenty of space for everyday living and entertaining. Hardwood floors flow through the living room and hallway, while the inviting four-season room provides additional living space to enjoy year-round. Major improvements include windows approximately 4 years old, a new roof in 2022, and a brand-new furnace and central air in 2026. The finished lower level, remodeled in 2018, features partial exposure, a fourth bedroom, full bathroom, additional living space, and a separate storage room. Outside, enjoy a fenced backyard with new landscaping completed in 2026, professionally landscaped front yard, and a deck with a lower level updated approximately 2 years ago. The attached 2-car garage is insulated and heated for added convenience. All appliances stay! With its park-side setting, extensive updates, finished basement, and versatile living spaces, this move-in-ready ranch offers the perfect combination of comfort, functionality, and location.
Property Features
Property Type: Residential - Single Family
Basement: Yes
Cooling: Central Air
Garage: 2.5
Heating: Natural Gas
Home Style: Ranch
Lot Size: 0.27 Acres
Roof Type: Shingle
Taxes: $5,593
Appliances
Disposal
Dishwasher
Dryer
Microwave
Refrigerator
Stove/Cooktop
Sump Pump
Washer
Water Softener
Feature Descriptions
Basement: Full
Exterior: Brick/Stone, Wood
General Features: Deck, Main Floor Primary, Porch 4 Season, Fenced Yard
Land features: City/Town
Sewer: City/Community
Water: City/Community
Room Sizes
Bedroom 1: 14 X 11.5 Level - Main
Bedroom 2: 11 X 11.11 Level - Main
Bedroom 3: 10.1 X 10.1 Level - Main
Bedroom 4: 15.2 X 11.5 Level - Lower
Kitchen: 20.3 X 11.4 Level - Main
Living Room: 20.4 X 13.6 Level - Main
Yes: 45.1 X 12.20 Level - Lower
LAUNDRY: 10.9 X 10.11 Level - Lower
4 SEASON: 13.8 X 10.8 Level - Main
Local Schools
School District: Rockford 205
Listed By / Shown By
Listed By
Agency Name: DICKERSON & NIEMAN
Shown By
Agent Name: Dawn Karns
Agent Phone: (815) 494-6507
Agency Title: Gambino Realtors

Estimate Your Payment
Estimated Payment
$ 1,770.77 per month $1,225.97 Principal & Interest $466.08 Property Tax $78.72 Homeowner's Insurance
3728 Casandra Drive | MLS# 202607119
This single family home located at 3728 Casandra Drive, Rockford, IL 61114 is currently listed for sale with an asking price of $269,900. This property has 4 bedrooms and 3 full baths with 2140 sq. ft. Casandra Drive is located within the Rockford 205 school district. Search Rockford real estate on dkarns.gogambino.com today.