
BEDS1
BATHS1 full
SQUARE FEET940
MLS#12501673
STATUSNew
PROPERTY TYPEResidential - Condominium
SCHOOLDistrict 299
Property Description
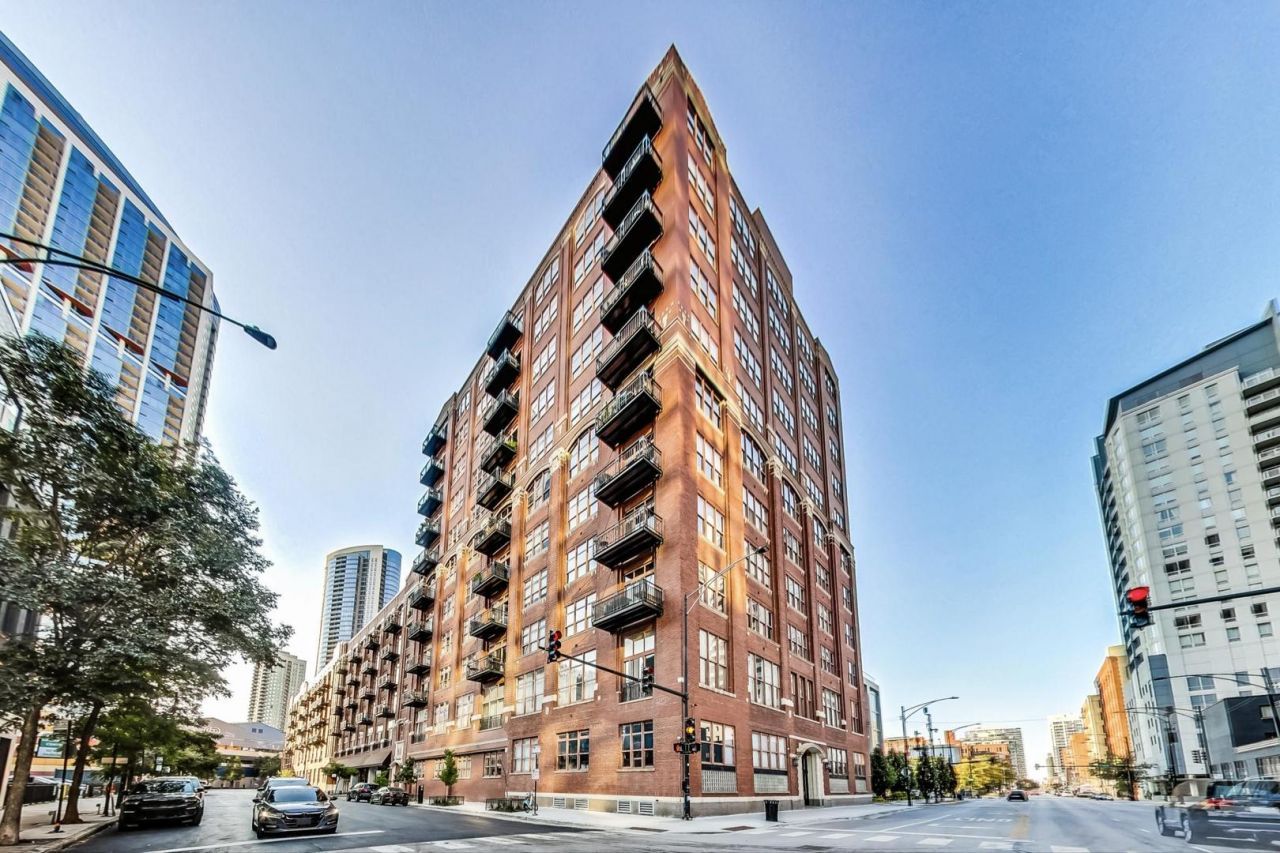
Rarely available one-bedroom, one-bathroom condo at The Sexton in the heart of River North. This move-in-ready home around 1,000 sq feet, offers an open floor plan ideal for entertaining, and a private balcony with north facing views. Unit features brand new washer and dryer, 2026 HVAC, 2026 dishwasher and other upgrades throughout. Steps from EBC, Gilt Bar and Bavettes, as well as the river. Three blocks away from the 90 expressway -- this unit has it ALL. Parking & storage unit included!
Property Features
Property Type: Residential - Condominium
Basement: None
Cooling: Central Air
Fireplaces: 1
Garage: 1
Heating: Gas
Lot Size: COMMON
Stories: 11.0
Taxes: $6,657
Feature Descriptions
Additional rooms: No additional rooms
Association Amenities: Bike Room/Bike Trails, Elevator in Residence, Exercise Room, Storage, On Site Manager/Engineer, Service Elevator(s)
Association Includes: Water, Parking, Insurance, Doorman, Exercise Facilities, Exterior Maintenance, Scavenger, Snow Removal
Exterior: Brick
Fireplace: Gas Starter
Fireplace Location(s): Living Room
HOA Fee: 562/ Monthly
Laundry: In Unit
Lot Dimensions: COMMON
Parcel#: 17091310081128
Parking: Garage Door Opener, Yes, Garage Owned, Attached, Garage
Pet Allowed: Cats OK, Dogs OK
Sewer: Public Sewer
Total Rooms: 4
Township: North Chicago
Water: Lake Michigan
Room Sizes
Dining Room: 6X15
Kitchen: 14X7
Living Room: 14X14
Primary Bedroom: 14X11
Local Schools
School District: District 299
Listed By / Shown By
Listed By
Agency Name: @properties Christie's International Real Estate
Agency Phone: 312-682-8500
Shown By
Agent Name: Dawn Karns
Agent Phone: (815) 494-6507
Agency Title: Gambino Realtors

Estimate Your Payment
Estimated Payment
$ 2,483.51 per month $1,812.38 Principal & Interest $554.75 Property Tax $116.38 Homeowner's Insurance
360 W Illinois Street, Unit 526 | MLS# 12501673
This condo located at 360 W Illinois Street, Unit 526, Chicago, IL 60654 is currently listed for sale with an asking price of $399,000. This property has 1 bedrooms and 1 full baths with 940 sq. ft. W Illinois Street, Unit 526 is located within the District 299 school district. Search Chicago real estate on dkarns.gogambino.com today.