
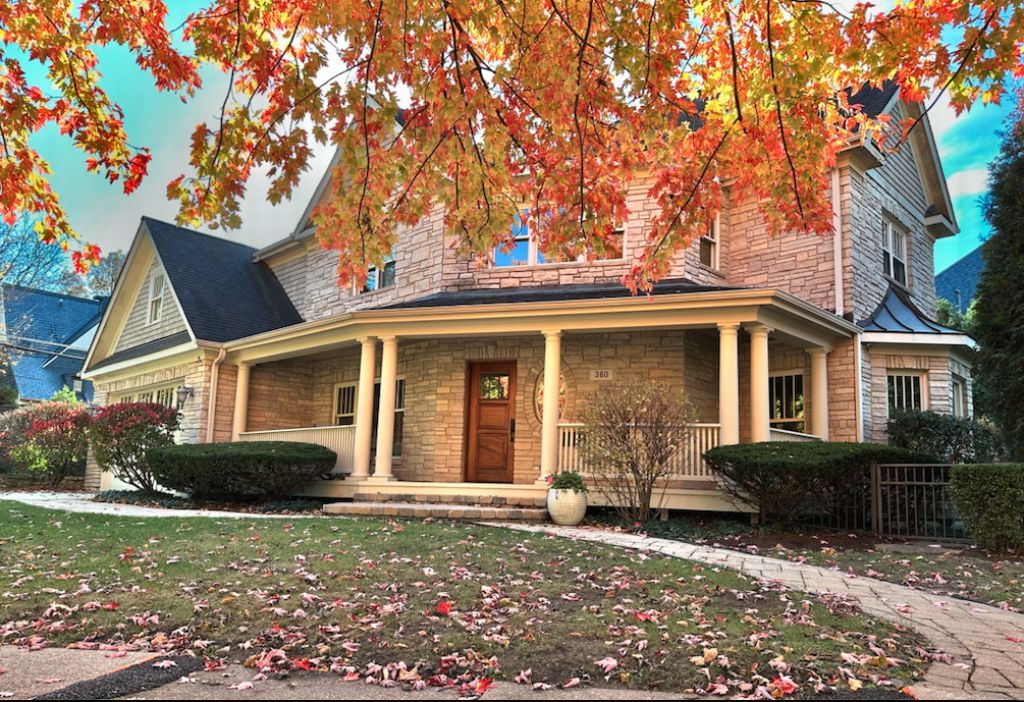
BEDS5
BATHS5 full 1 partial
SQUARE FEET3,654
MLS#12805700
STATUSNew
PROPERTY TYPEResidential - Single Family
SCHOOLDistrict 86
Property Description
Location, location, location? Try convenience, convenience, convenience. Just a 9 minute walk to the Metra platform, and slightly more to downtown Hinsdale, and steps from the front doors of The Lane Elementary, this isn't just a house. It's your morning routine, completely reclaimed. Here is how four stories of thoughtful living area actually lives: The Main Level: Soaring 9-foot ceilings, light-flooded entertaining spaces, and a back-of-house mudroom designed to conquer winters-complete with a heated, attached garage. The Upper Floor: Four generous bedrooms, four private en-suite baths, and a dedicated laundry room. Zero shared bathrooms. Zero morning bottlenecks. The Lower Level: A fully finished footprint featuring a versatile fifth bedroom and full bath-bringing the total count to 5 bedrooms and 5.5 baths of pure, scalable living. No projects. No delays. Just move in. It's turnkey, well-located, and available for a fast closing. Secure the ultimate walk-to-everything lifestyle.
Property Features
Property Type: Residential - Single Family
Basement: Yes
Basement: Finished, Full
Cooling: Central Air
Fireplaces: 2
Garage: 2
Heating: Gas, Forced Air
Lot Size: 0.26 Acres
Taxes: $21,929
Year Built: 2002
Feature Descriptions
Additional rooms: Loft, Office, Recreation Room, Bedroom 5,Mud Room
Appliances: Double Oven, Range, Microwave, Dishwasher, Refrigerator, Washer, Dryer, Range Hood
Association Includes: None
Bath Features: Whirlpool, Separate Shower, Double Sink
Dining Room: Separate
Exterior: Cedar, Stone
Fireplace Location(s): Family Room, Master Bedroom
Laundry: Upper Level
Lot Dimensions: 95x121
Other Equipment: Security System, Sump Pump, Radon Mitigation System, Multiple Water Heaters
Parcel#: 0901407015
Parking: Yes, Garage Owned, Attached, Garage
Security: yes
Sewer: Public Sewer
Total Rooms: 11
Township: Downers Grove
Water: Lake Michigan
Room Sizes
Loft: 12X12
Office: 14X13
Recreation Room: 26X15
Bedroom 5: 12X14
Mud Room: 7X7
Bedroom 2: 16X14
Bedroom 3: 11X15
Bedroom 4: 19X11
Dining Room: 14X11
Family Room: 15X15
Kitchen: 15X14
Laundry: 14X7
Primary Bedroom: 21X15
Local Schools
High School: Hinsdale Central High School
Middle School: Hinsdale Middle School
Elementary School: The Lane Elementary School
School District: District 86
Listed By / Shown By
Listed By
Agency Name: @properties Christie's International Real Estate
Agency Phone: 630-230-0500
Shown By
Agent Name: Dawn Karns
Agent Phone: (815) 494-6507
Agency Title: Gambino Realtors

Estimate Your Payment
Estimated Payment
$ 8,493.47 per month $6,263.85 Principal & Interest $1,827.42 Property Tax $402.21 Homeowner's Insurance
360 N Oak Street | MLS# 12805700
This single family home located at 360 N Oak Street , Hinsdale, IL 60521 is currently listed for sale with an asking price of $1,379,000. This property was built in 2002 and has 5 bedrooms and 5 full and 1 partial baths with 3654 sq. ft. N Oak Street is located within the District 86 school district. Search Hinsdale real estate on dkarns.gogambino.com today.