
BEDS4
BATHS2 full 1 partial
SQUARE FEET2,120
MLS#12726856
STATUSContingent
PROPERTY TYPEResidential - Single Family
SCHOOLDistrict 127
Property Description
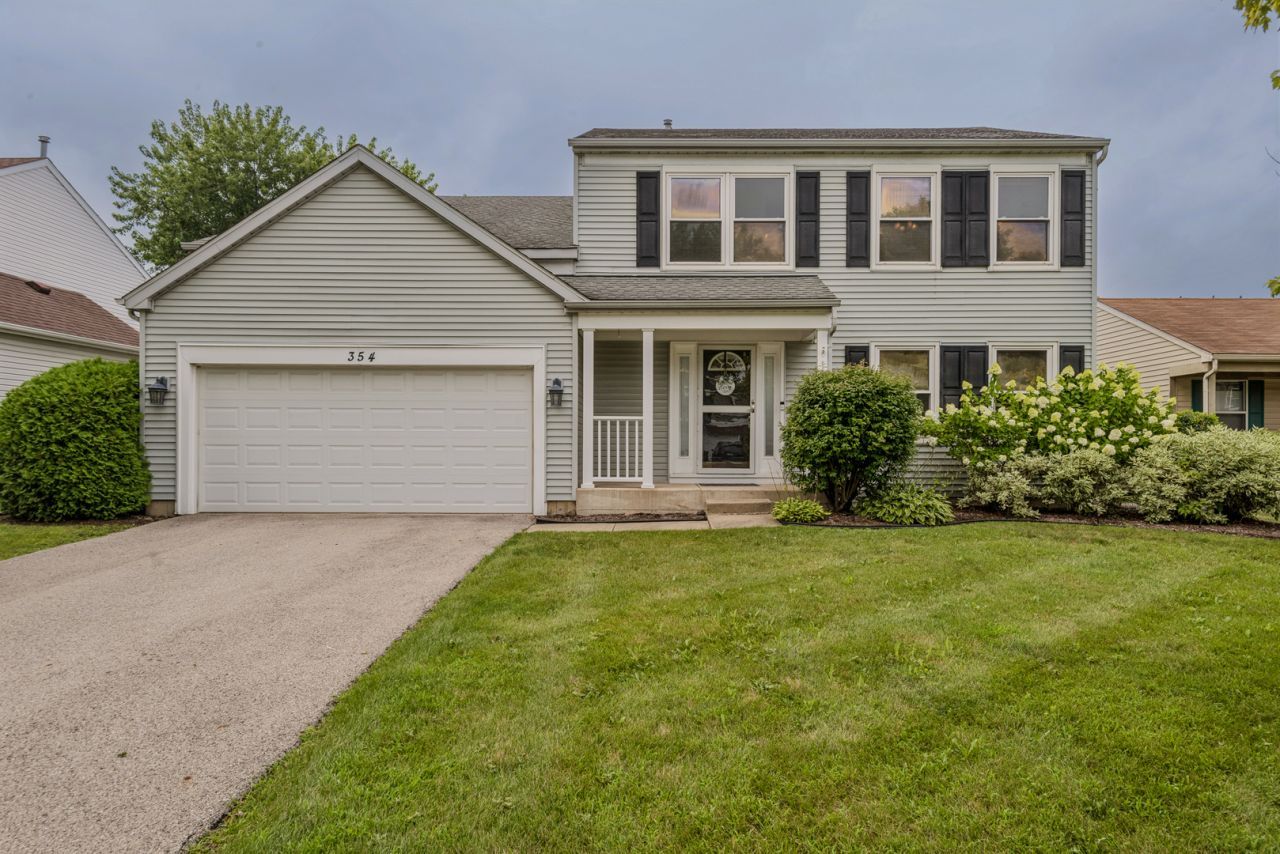
Welcome to this spacious 4-bedroom, 2.5-bath home offering the perfect combination of space, functionality, and opportunity in the highly sought-after Grayslake Central High School district. Designed with everyday living and entertaining in mind, the main level features a large family room, separate living and dining rooms, and an eat-in kitchen ready to become the heart of the home. Upstairs, you'll find four generously sized bedrooms, providing plenty of room for family, guests, or a home office. The finished basement offers additional living space along with a dedicated storage room to keep everything organized. Step outside to an incredible backyard with endless possibilities for entertaining, gardening, play, or simply relaxing. Ideally located just minutes from parks, shopping, dining, and everyday conveniences, this home truly offers the best of Grayslake living. Ready for your personal touches, this home is priced with future updates in mind, offering an exceptional opportunity to create the home you've always envisioned. With its spacious layout, unbeatable location and outstanding value, this is one you won't want to miss! Home is being sold AS-IS. HVAC: 2020 Hot Water Heater: 2026
Property Features
Property Type: Residential - Single Family
Basement: Finished, Storage Space, Full
Basement: Yes
Cooling: Central Air
Garage: 2
Heating: Natural Gas
Lot Size: 0.17 Acres
Roof Type: Asphalt
Taxes: $11,849
Year Built: 1994
Amenities
Pantry
Feature Descriptions
Additional rooms: No additional rooms
Additional Structures: Shed(s)
Appliances: Range, Microwave, Dishwasher, Refrigerator, Disposal, Humidifier
Association Includes: None
Dining Room: Combined w/ LivRm
Exterior: Vinyl Siding
Laundry: Upper Level, Gas Dryer Hookup
Lot Dimensions: 7784
Parcel#: 06271060150000
Parking: Asphalt, Garage Door Opener, Yes, Attached, Garage
Sewer: Public Sewer
Total Rooms: 8
Township: Avon
Water: Public
Room Sizes
Bedroom 2: 12X11
Bedroom 3: 16X18
Bedroom 4: 16X18
Dining Room: 14X18
Family Room: 16X18
Kitchen: 12X15
Laundry: 10X10
Living Room: 15X18
Primary Bedroom: 20X18
Local Schools
High School: Grayslake Central High School
Middle School: Grayslake Middle School
Elementary School: Prairieview School
School District: District 127
Listed By / Shown By
Listed By
Agency Name: Real People Realty
Agency Phone: 815-469-7449
Shown By
Agent Name: Dawn Karns
Agent Phone: (815) 494-6507
Agency Title: Gambino Realtors

Estimate Your Payment
Estimated Payment
$ 2,751.82 per month $1,657.94 Principal & Interest $987.42 Property Tax $106.46 Homeowner's Insurance
354 White Tail Drive | MLS# 12726856
This single family home located at 354 White Tail Drive, Hainesville, IL 60030 is currently listed for sale with an asking price of $365,000. This property was built in 1994 and has 4 bedrooms and 2 full and 1 partial baths with 2120 sq. ft. White Tail Drive is located within the District 127 school district. Search Hainesville real estate on dkarns.gogambino.com today.