
BEDS3
BATHS1 full 1 partial
SQUARE FEET1,806
MLS#12781820
STATUSActive
PROPERTY TYPERental - Townhouse
SUBDIVISIONOgden Pointe
SCHOOLDistrict 204
Property Description
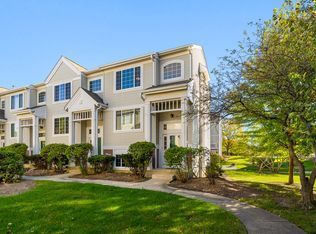
Spacious 3 bedroom townhouse with over 1,800 square feet of living space, a finished lower level bonus room, and an attached 2 car garage. The bright, updated kitchen features tall white cabinetry, stainless steel appliances, granite countertops, and a subway tile backsplash. Neutral paint throughout creates a welcoming feel, while updated bathrooms feature granite vanities. A convenient first floor laundry room includes a washer and dryer. Upstairs, you'll find three bedrooms with vinyl plank flooring and ample closet space. The lower level bonus room offers flexible space for a home office, hobby room, or guests. Conveniently located in Indian Prairie School District 204, close to shopping, the Route 59 Metra station, and major highways. Credit and background checks required. 12 month or 18 month lease available!
Property Features
Property Type: Rental - Townhouse
Basement: Yes
Basement: Finished, Partial, Daylight
Cooling: Central Air
Garage: 2
Heating: Gas
Lot Size: COMMON
Stories: 3.0
Year Built: 1998
Amenities
Granite Counters
Feature Descriptions
Additional rooms: Bonus Room
Appliances: Range, Microwave, Dishwasher, Refrigerator, Washer, Dryer, Stainless Steel Appliance(s)
Exterior: Vinyl Siding
Laundry: Main Level, Washer Hookup, In Unit
Lot Dimensions: COMMON
Parking: Garage Door Opener, Yes, Garage Owned, Attached, Garage
Rent Includes: Parking, Exterior Maintenance, Lawn Care, Snow Removal
Sewer: Public Sewer
Total Rooms: 7
Township: Naperville
Water: Public
Room Sizes
Bonus Room: 15X13
Bedroom 2: 12X10
Bedroom 3: 10X10
Dining Room: 13X10
Kitchen: 14X12
Laundry: 9X5
Living Room: 13X13
Primary Bedroom: 14X13
Local Schools
High School: Waubonsie Valley High School
Middle School: Fischer Middle School
Elementary School: Georgetown Elementary School
School District: District 204
Listed By / Shown By
Listed By
Agency Name: Coldwell Banker Realty
Agency Phone: 630-369-9000
Shown By
Agent Name: Dawn Karns
Agent Phone: (815) 494-6507
Agency Title: Gambino Realtors

3453 Ravinia Circle | MLS# 12781820
This property located at 3453 Ravinia Circle, Aurora, IL 60504 is currently listed for rent with an asking price of $2,600 / Monthly. Ravinia Circle is located within the District 204 school district. Search Aurora real estate on dkarns.gogambino.com today.