
BEDS3
BATHS2 full
SQUARE FEET1,402
MLS#12726219
STATUSPending
PROPERTY TYPEResidential - Single Family
SCHOOLDistrict 205
Property Description
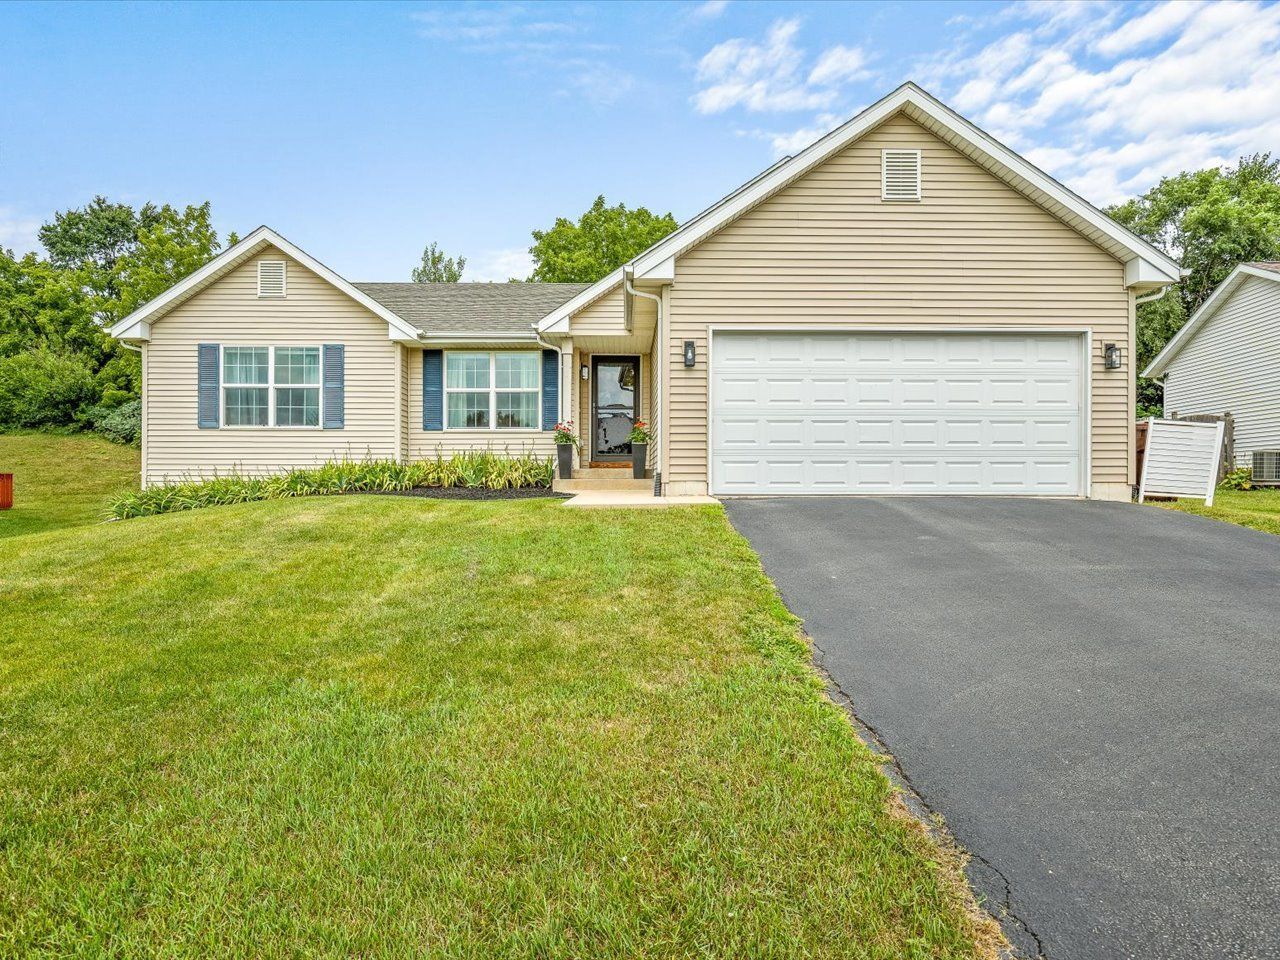
Don't miss this Fantastic home! Constructed with 2x6 walls, a 90+ efficiency furnace, and solid six-panel doors, this home was built with comfort and efficiency in mind. The light-filled great room welcomes you with a soaring cathedral ceiling that continues into the kitchen, creating an open and inviting space for everyday living and entertaining. The kitchen offers an abundance of cabinet storage, granite countertops, ceramic tile floor, and a full complement of appliances-all of which stay, including the washer and dryer. The private primary suite includes an en-suite bath and walk-in closet, while the convenient main-floor laundry room adds to the home's functional layout. The expansive unfinished lower level includes a full egress window, providing endless possibilities for additional living space, a home gym, or a recreation area. There's still plenty of summer left to enjoy your own backyard oasis, complete with an 18' above ground pool installed in 2019. This move-in-ready home combines thoughtful design and room to grow.
Property Features
Property Type: Residential - Single Family
Basement: Yes
Basement: Unfinished, Full
Cooling: Central Air
Garage: 2
Heating: Natural Gas
Home Style: Ranch
Lot Size: 0.31 Acres
Roof Type: Asphalt
Taxes: $6,078
Year Built: 2013
Amenities
1st Floor Bedroom
1st Floor Full Bath
Walk-In Closet(s)
Granite Counters
Feature Descriptions
Additional rooms: No additional rooms
Appliances: Range, Microwave, Dishwasher, Refrigerator, Washer, Dryer, Water Softener Rented
Association Includes: None
Exterior: Vinyl Siding
Lot Dimensions: 105x51x150x167
Other Equipment: Ceiling Fan(s)
Parcel#: 1618126014
Parking: Asphalt, Garage Door Opener, Yes, Garage Owned, Attached, Garage
Sewer: Public Sewer
Total Rooms: 5
Township: Rockford
Water: Public
Room Sizes
Bedroom 2: 12X12
Bedroom 3: 10X10
Kitchen: 11X18
Living Room: 17X19
Primary Bedroom: 14X13
Local Schools
High School: Jefferson High School
Middle School: Bernard W Flinn Middle School
Elementary School: Arthur Froberg Elementary School
School District: District 205
Listed By / Shown By
Listed By
Agency Name: Berkshire Hathaway HomeService
Agency Phone: 815-397-4040
Shown By
Agent Name: Dawn Karns
Agent Phone: (815) 494-6507
Agency Title: Gambino Realtors

Estimate Your Payment
Estimated Payment
$ 1,666.65 per month $1,090.15 Principal & Interest $506.50 Property Tax $70.00 Homeowner's Insurance
3418 Citadel Drive | MLS# 12726219
This single family home located at 3418 Citadel Drive, Rockford, IL 61109 is currently listed for sale with an asking price of $240,000. This property was built in 2013 and has 3 bedrooms and 2 full baths with 1402 sq. ft. Citadel Drive is located within the District 205 school district. Search Rockford real estate on dkarns.gogambino.com today.