
BEDS3
BATHS2 full
SQUARE FEET1,402
MLS#202604889
STATUSPENDING
PROPERTY TYPEResidential - Single Family
SCHOOLRockford 205
Property Description
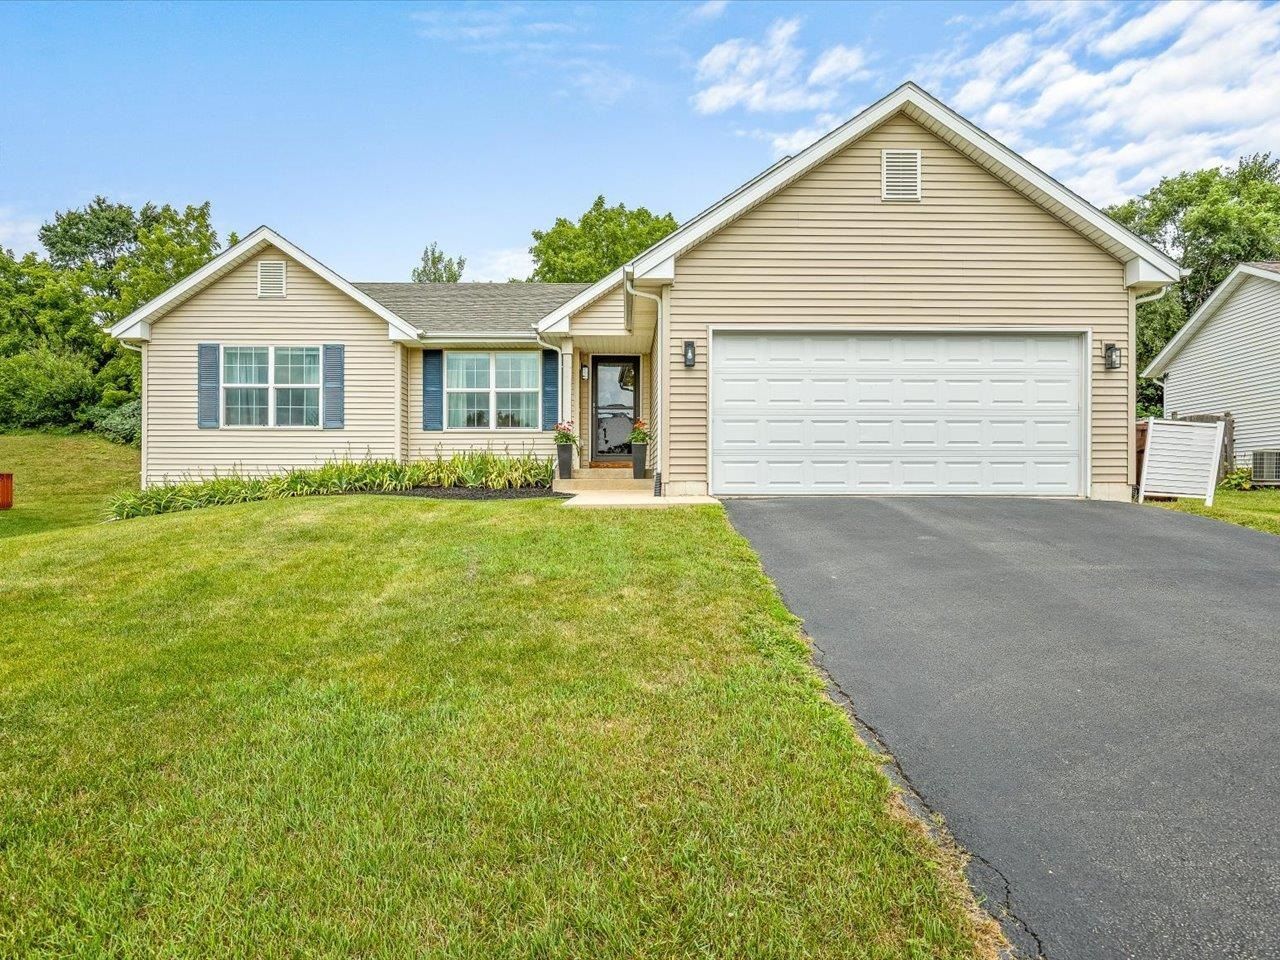
Don't miss this Fantastic home! Constructed with 2x6 walls, a 90+ efficiency furnace, and solid six-panel doors, this home was built with comfort and efficiency in mind. The light-filled great room welcomes you with a soaring cathedral ceiling that continues into the kitchen, creating an open and inviting space for everyday living and entertaining. The kitchen offers an abundance of cabinet storage, granite countertops, ceramic tile floor, and a full complement of appliances-all of which stay, including the washer and dryer. The private primary suite includes an en-suite bath and walk-in closet, while the convenient main-floor laundry room adds to the home's functional layout. The expansive unfinished lower level includes a full egress window, providing endless possibilities for additional living space, a home gym, or a recreation area. There's still plenty of summer left to enjoy your own backyard oasis, complete with an 18' above ground pool installed in 2019. This move-in-ready home combines thoughtful design and room to grow.
Property Features
Property Type: Residential - Single Family
Basement: Yes
Cooling: Central Air
Garage: 2
Heating: Forced Air
Home Style: Ranch
Lot Size: 0.31 Acres
Roof Type: Shingle
Taxes: $6,078
Appliances
Dishwasher
Dryer
Microwave
Refrigerator
Stove/Cooktop
Sump Pump
Washer
Water Softener Rented
Feature Descriptions
Basement: Full
Days on Site: 4
Exterior: Siding, Vinyl
General Features: Above Ground Pool, Deck, Great Room, Laundry 1st Floor, Main Floor Primary
Land features: City/Town, Subdivision
Sewer: City/Community
Water: City/Community
Room Sizes
Bedroom 1: 13.5 X 13.3 Level - Main
Bedroom 2: 12 X 12 Level - Main
Bedroom 3: 10 X 10 Level - Main
Kitchen: 11 X 17.6 Level - Main
Living Room: 17 X 19 Level - Main
Local Schools
School District: Rockford 205
Listed By / Shown By
Listed By
Agency Name: Berkshire Hathaway HomeServices Crosby Starck RE
Shown By
Agent Name: Dawn Karns
Agent Phone: (815) 494-6507
Agency Title: Gambino Realtors

Estimate Your Payment
Estimated Payment
$ 1,666.65 per month $1,090.15 Principal & Interest $506.50 Property Tax $70.00 Homeowner's Insurance
3418 Citadel Drive | MLS# 202604889
This single family home located at 3418 Citadel Drive, Rockford, IL 61109 is currently listed for sale with an asking price of $240,000. This property has 3 bedrooms and 2 full baths with 1402 sq. ft. Citadel Drive is located within the Rockford 205 school district. Search Rockford real estate on dkarns.gogambino.com today.