
BEDS3
BATHS2 full
SQUARE FEET1,569
MLS#12801427
STATUSActive
PROPERTY TYPEResidential - Single Family
SCHOOLDistrict 227
Property Description
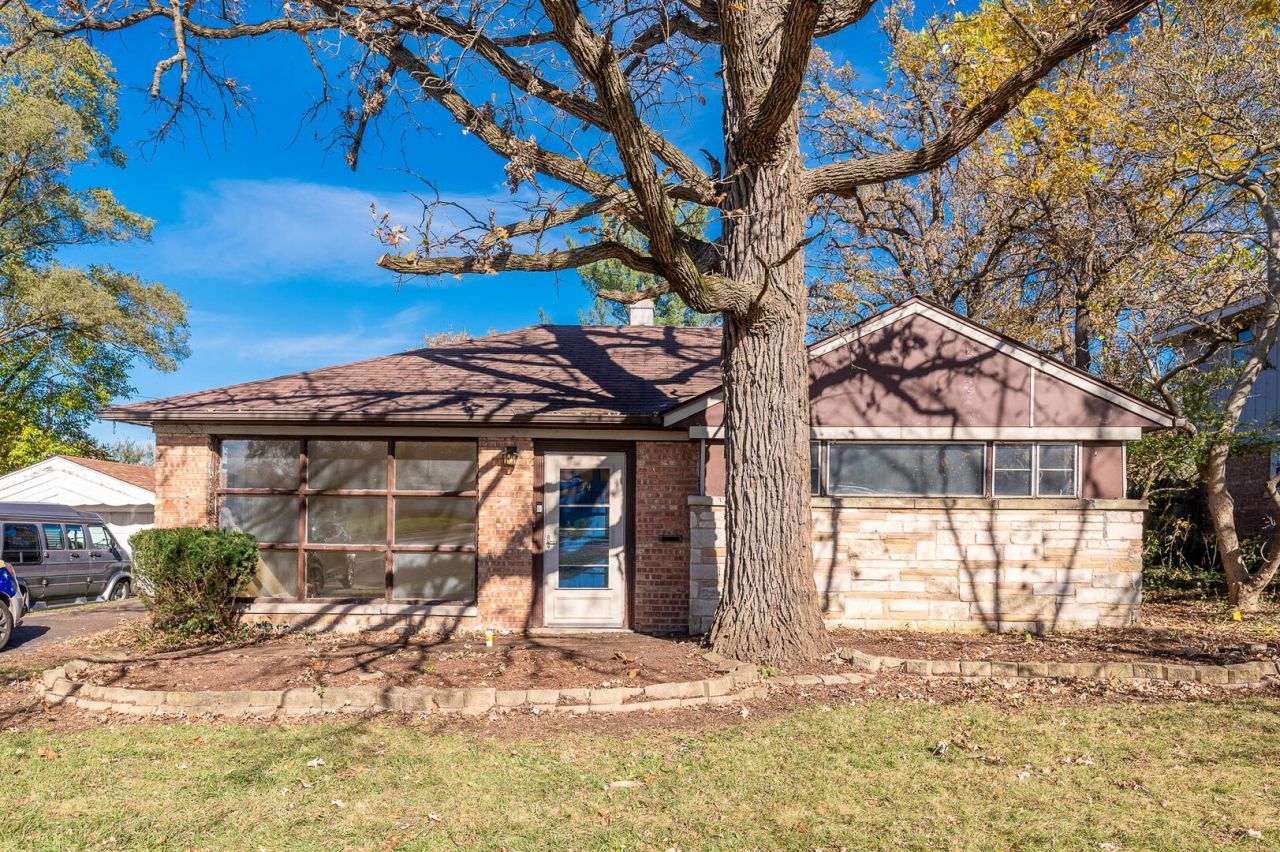
This brick and stone ranch offers a great opportunity to bring your own ideas and personal touches to a home with plenty of potential. The spacious living room features large windows that allow natural light to fill the space, creating a comfortable setting for everyday living. The kitchen offers generous cabinet and counter space, an area for casual dining, and a practical layout with room for future updates. An additional enclosed room provides flexible space for storage, hobbies, or other everyday needs. The home's single-level layout offers convenience, while the mature trees and established yard add to its outdoor appeal. With some updating and improvements, this property offers the opportunity to create a space that reflects your personal style. Conveniently located near neighborhood parks, shopping, dining, schools, and major roadways for easy access to surrounding communities.
Property Features
Property Type: Residential - Single Family
Basement: None
Cooling: Window Unit(s)
Heating: Gas
Lot Size: 67x188x60x159
Taxes: $10,546
Year Built: 1951
Feature Descriptions
Additional rooms: No additional rooms
Appliances: Range, Refrigerator
Association Includes: None
Exterior: Brick, Other
Lot Dimensions: 67x188x60x159
Other Equipment: Ceiling Fan(s)
Parcel#: 31364030360000
Sewer: Public Sewer
Total Rooms: 6
Township: Rich
Water: Public
Room Sizes
Bedroom 2: 14X10
Bedroom 3: 12X10
Dining Room: 16X13
Kitchen: 10X9
Living Room: 20X12
Primary Bedroom: 13X11
Local Schools
High School: Rich Township High School
School District: District 227
Listed By / Shown By
Listed By
Agency Name: Grandview Realty, LLC
Agency Phone: 630-423-7989
Shown By
Agent Name: Dawn Karns
Agent Phone: (815) 494-6507
Agency Title: Gambino Realtors

Estimate Your Payment
Estimated Payment
$ 1,313.41 per month $408.35 Principal & Interest $878.83 Property Tax $26.22 Homeowner's Insurance
34 Sauk Trail | MLS# 12801427
This single family home located at 34 Sauk Trail, Park Forest, IL 60466 is currently listed for sale with an asking price of $89,900. This property was built in 1951 and has 3 bedrooms and 2 full baths with 1569 sq. ft. Sauk Trail is located within the District 227 school district. Search Park Forest real estate on dkarns.gogambino.com today.