
BEDS3
BATHS2 full
SQUARE FEET1,488
MLS#12801543
STATUSNew
PROPERTY TYPEResidential - Single Family
SCHOOLDistrict 307
Property Description
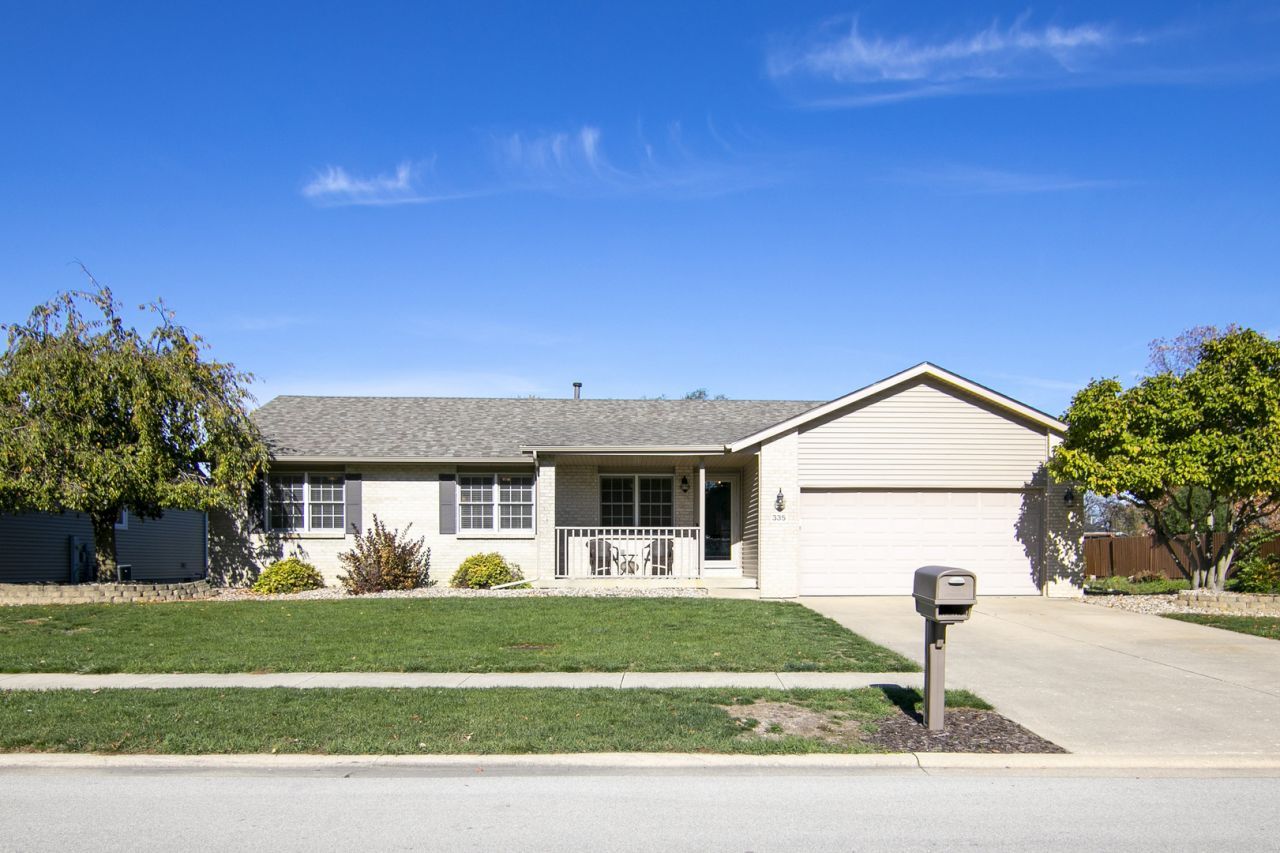
Beautifully updated and well maintained, this turn-key ranch home offers single-level living at its absolute finest! The heart of the home features a spectacular open-concept kitchen and family room, complete with vaulted ceilings, a spacious center island, and access to your sunroom - offering seamless flow for entertaining. A separate living space provides flexibility for a formal dining room, home office, or quiet front sitting room. Whether enjoying your morning coffee or unwinding at the end of a day, the sunroom offers the perfect place to overlook your large yard. Complete with an attached 2-car garage and pristine curb appeal, this home truly checks every box. Don't miss this opportunity-schedule your private showing today! *Roof, siding, soffit, fascia and gutters NEW 2026. HVAC approx 5 yrs old. WH approx 2023.
Property Features
Property Type: Residential - Single Family
Basement: Crawl Space
Cooling: Central Air
Fireplaces: 1
Garage: 2.5
Heating: Gas
Lot Size: 0.42 Acres
Roof Type: Asphalt
Taxes: $6,238
Year Built: 1996
Feature Descriptions
Additional rooms: Sun Room
Additional Structures: Shed(s)
Appliances: Range, Microwave, Dishwasher, Refrigerator, Washer, Dryer
Association Includes: None
Dining Room: Kitchen/Dining Combo
Exterior: Vinyl Siding, Brick
Fireplace: Gas Starter
Fireplace Location(s): Family Room
Laundry: In Unit
Lot Dimensions: 112.38 x 164.65 x 80.18 x 139
Other Equipment: Sump Pump
Parcel#: 170917313002
Parking: Yes, Garage Owned, Attached, Garage
Sewer: Public Sewer
Total Rooms: 6
Township: Bourbonnais
Water: Public
Room Sizes
Sun Room: 15X12
Bedroom 2: 12X11
Bedroom 3: 11X10
Family Room: 18X16
Kitchen: 16X14
Laundry: 11X5
Living Room: 15X13
Primary Bedroom: 14X12
Local Schools
School District: District 307
Listed By / Shown By
Listed By
Agency Name: Village Realty Inc
Agency Phone: 708-478-1212
Shown By
Agent Name: Dawn Karns
Agent Phone: (815) 494-6507
Agency Title: Gambino Realtors

Estimate Your Payment
Estimated Payment
$ 1,945.86 per month $1,339.98 Principal & Interest $519.83 Property Tax $86.04 Homeowner's Insurance
335 E John Casey Road | MLS# 12801543
This single family home located at 335 E John Casey Road , Bourbonnais, IL 60914 is currently listed for sale with an asking price of $295,000. This property was built in 1996 and has 3 bedrooms and 2 full baths with 1488 sq. ft. E John Casey Road is located within the District 307 school district. Search Bourbonnais real estate on dkarns.gogambino.com today.