
BEDS3
BATHS2 full
SQUARE FEET1,350
MLS#12723481
STATUSActive
PROPERTY TYPEResidential -
SUBDIVISIONIllowa Farms
SCHOOLDistrict 432
Property Description
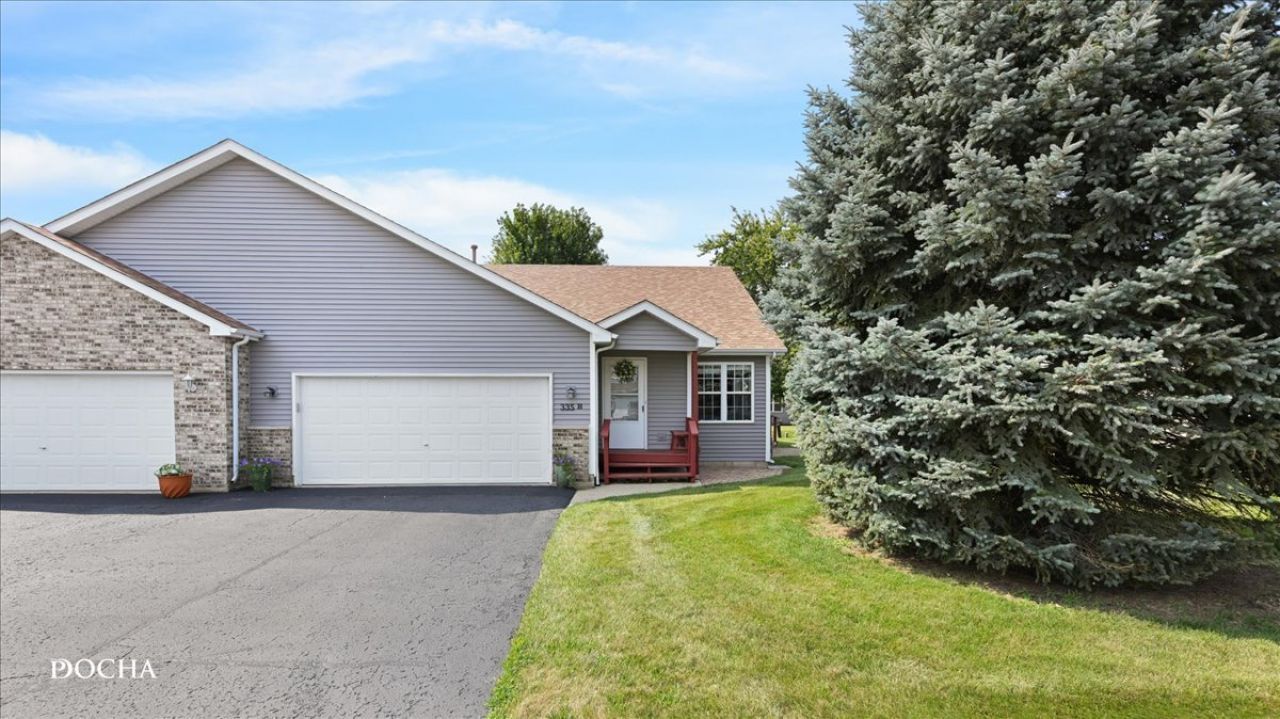
More photos coming soon! Enjoy carefree living in this gorgeous MOVE IN READY home. Inside you'll find a spacious OPEN LIVING AREA, a roomy EAT IN KITCHEN with newer upgraded Bosch dishwasher, range including airfry feature and convenient laundry closet. Primary bedroom features full bathroom with walk in shower and WIC. 2nd full bathroom off hallway. New blinds throughout ( bedroom curtains do not stay ) ALL MECHANICALS ARE NEWER and have been maintained annually by local company. RECENTLY PAINTED INTERIOR and professionally cleaned. Full unfinished basement ready for a new family room or game room. New roof and siding. Exterior maintenance provided by HOA. Don't wait to check out this exceptional property! Please note - Refrigerator does not stay.
Property Features
Property Type: Residential -
Basement: Unfinished, Full
Basement: Yes
Cooling: Central Air
Garage: 2
Heating: Natural Gas, Forced Air
Lot Size: 36x44x15x5x22x56
Roof Type: Asphalt
Stories: 1.0
Taxes: $4,892
Year Built: 2000
Amenities
Vaulted Ceiling(s)
1st Floor Bedroom
1st Floor Full Bath
Feature Descriptions
Additional rooms: No additional rooms
Appliances: Range, Dishwasher, Washer, Dryer, Humidifier
Association Includes: Insurance, Exterior Maintenance, Lawn Care, Snow Removal
Exterior: Vinyl Siding
HOA Fee: 270/ Monthly
Laundry: Main Level, In Kitchen
Lot Dimensions: 36x44x15x5x22x56
Other Equipment: Water-Softener Owned, CO Detectors, Ceiling Fan(s), Sump Pump
Parcel#: 1832407019
Parking: Asphalt, Garage Door Opener, Yes, Garage Owned, Attached, Garage
Pet Allowed: Cats OK, Dogs OK
Sewer: Public Sewer
Total Rooms: 5
Township: Somonauk
Water: Public
Room Sizes
Bedroom 2: 14X10
Bedroom 3: 10X10
Kitchen: 17X13
Laundry: 6X6
Living Room: 20X14
Primary Bedroom: 14X13
Local Schools
School District: District 432
Listed By / Shown By
Listed By
Agency Name: Kettley & Co. Inc. - Yorkville
Agency Phone: 630-553-5060
Shown By
Agent Name: Dawn Karns
Agent Phone: (815) 494-6507
Agency Title: Gambino Realtors

Estimate Your Payment
Estimated Payment
$ 1,659.67 per month $1,176.46 Principal & Interest $407.67 Property Tax $75.54 Homeowner's Insurance
335 B Warren Street, Unit B | MLS# 12723481
This home located at 335 B Warren Street, Unit B, Somonauk, IL 60552 is currently listed for sale with an asking price of $259,000. This property was built in 2000 and has 3 bedrooms and 2 full baths with 1350 sq. ft. B Warren Street, Unit B is located in the Illowa Farms subdivision within the District 432 school district. Search Illowa Farms real estate on dkarns.gogambino.com today.