
BEDS4
BATHS2 full
SQUARE FEET1,910
MLS#12719553
STATUSNew
PROPERTY TYPEResidential - Single Family
SCHOOLDistrict 205
Property Description
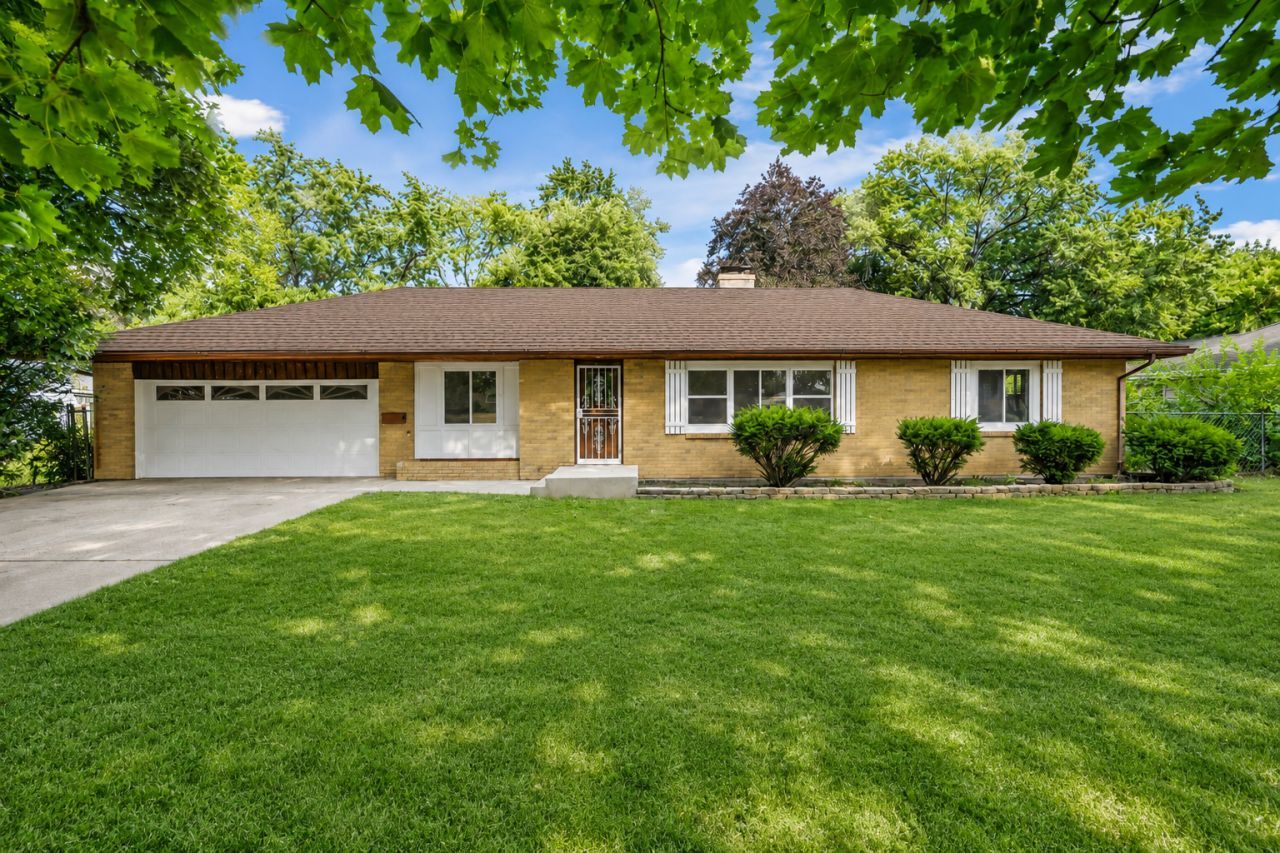
Beautifully updated ranch home featuring 4 bedrooms, 2 full bathrooms, a finished basement with office space, and a spacious yard. The main level offers four bedrooms, providing plenty of room for family or guests. The large updated kitchen is the heart of the home, featuring ample cabinetry, generous prep space, and a great area for everyday living and entertaining. Updated finishes throughout create a move-in ready home with a comfortable flow. The finished basement provides additional living space with a dedicated office, recreation area, and plenty of room for entertaining, hobbies, or relaxation. Outside, enjoy a great-sized yard with space for outdoor activities, gatherings, gardening, or simply unwinding. With its ranch-style design, modern updates, and additional finished living space, this home offers the convenience and flexibility buyers are looking for. Conveniently located near shopping, dining, parks, and everyday amenities, this home provides easy access to everything Rockford has to offer.
Property Features
Property Type: Residential - Single Family
Basement: Yes
Basement: Partially Finished, Full
Cooling: Central Air
Fireplaces: 1
Garage: 2
Heating: Natural Gas, Forced Air
Lot Size: 0.34 Acres
Taxes: $4,087
Year Built: 1955
Feature Descriptions
Additional rooms: Office
Association Includes: None
Exterior: Brick
Fireplace: Wood Burning
Fireplace Location(s): Basement
Lot Dimensions: 100x150
Parcel#: 1111230002
Parking: Yes, Attached, Garage
Sewer: Public Sewer
Total Rooms: 9
Township: Rockford
Water: Public
Room Sizes
Office: 14X14
Bedroom 2: 10X15
Bedroom 3: 13X8
Bedroom 4: 13X9
Dining Room: 9X13
Family Room: 40X12
Kitchen: 13X12
Laundry: 14X3
Living Room: 25X13
Primary Bedroom: 13X15
Local Schools
School District: District 205
Listed By / Shown By
Listed By
Agency Name: Keller Williams Thrive
Agency Phone: 847-241-2200
Shown By
Agent Name: Dawn Karns
Agent Phone: (815) 494-6507
Agency Title: Gambino Realtors

Estimate Your Payment
Estimated Payment
$ 1,394.39 per month $990.22 Principal & Interest $340.58 Property Tax $63.58 Homeowner's Insurance
3223 Ruth Street | MLS# 12719553
This single family home located at 3223 Ruth Street , Rockford, IL 61103 is currently listed for sale with an asking price of $218,000. This property was built in 1955 and has 4 bedrooms and 2 full baths with 1910 sq. ft. Ruth Street is located within the District 205 school district. Search Rockford real estate on dkarns.gogambino.com today.