
BEDS2
BATHS2 full
MLS#12804977
STATUSNew
PROPERTY TYPERental - Condominium
SUBDIVISIONHearthwood Farms
SCHOOLDistrict 46
Property Description
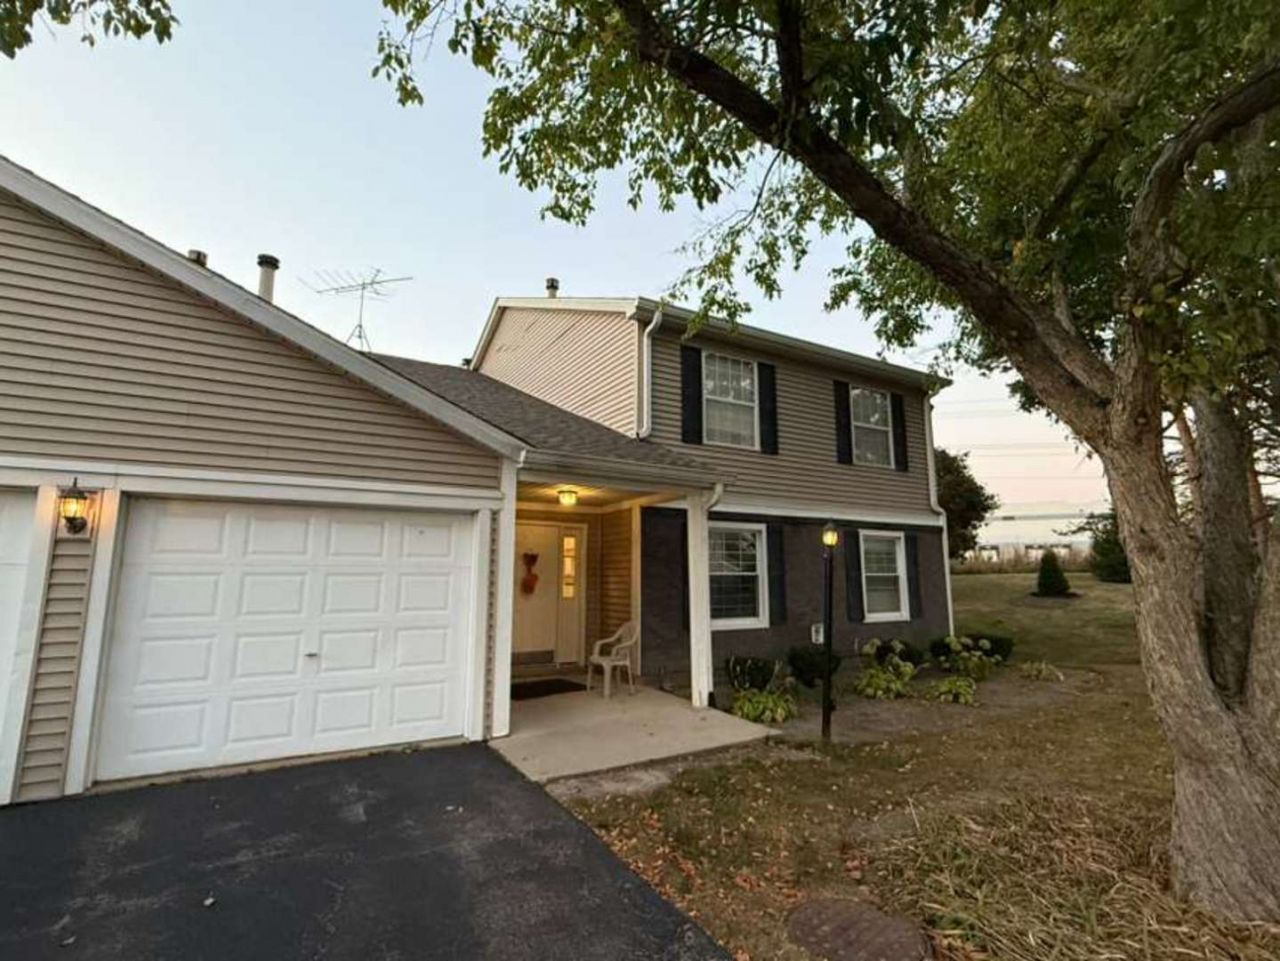
This bright, second-floor corner unit is ready for its next tenant. It has been freshly painted and updated throughout, with brand-new carpet, new ceiling fans, new bathroom exhaust fans and updated light fixtures, so you can move right in and enjoy it for years to come.Both bedrooms are generously sized with plenty of closet space. The primary suite features a large walk-in closet and oversized windows that fill the room with natural light. You'll also find an in-unit laundry room, a walk-in pantry and an extra-large hallway closet. The kitchen opens to a separate dining area, and the living room is anchored by a beautiful fireplace.As a second-floor coach house unit, it offers extra privacy and quiet. The one-car attached garage includes extra-large storage space, plus a two-car driveway and additional guest parking. Residents also enjoy access to the community pool and clubhouse.The location is hard to beat: close to the Hanover Park Metra station, downtown Bartlett, the Hoffman Estates civic center, Schaumburg and Woodfield Mall, with several highways just a few miles away. Shops, coffee spots, gas stations and everyday essentials are all nearby.As the largest unit in the building, this one won't last long.Ask About our long term lease incentives and specials! Schedule your showing today!
Property Features
Property Type: Rental - Condominium
Basement: None
Cooling: Central Air
Fireplaces: 1
Garage: 1
Heating: Gas, Forced Air
Lot Size: COMMON
Stories: 2.0
Year Built: 1988
Amenities
Cathedral Ceiling(s)
Feature Descriptions
Additional rooms: Eating Area
Additional Structures: Pool House, Club House
Appliances: Range, Dishwasher, Refrigerator, Washer, Dryer
Association Amenities: Bike Room/Bike Trails, Park, Party Room, Pool, Tennis Court(s), Clubhouse
Dining Room: Combined w/ LivRm
Exterior: Vinyl Siding, Brick
Fireplace Location(s): Living Room
Laundry: Gas Dryer Hookup, Electric Dryer Hookup, In Unit, Laundry Closet
Lot Dimensions: COMMON
Parking: Asphalt, Other, Garage Door Opener, Yes, Garage Owned, Attached, Garage
Pet Allowed: Cats OK, Dogs OK
Rent Includes: Parking, Scavenger, Exterior Maintenance, Lawn Care, Snow Removal, Other
Sewer: Public Sewer
Total Rooms: 5
Township: Hanover
Water: Lake Michigan
Room Sizes
Eating Area: 10X9
Bedroom 2: 11X10
Kitchen: 10X9
Laundry: 6X6
Living Room: 16X13
Primary Bedroom: 18X11
Local Schools
School District: District 46
Listed By / Shown By
Listed By
Agency Name: Kairos Brokerage LLC
Agency Phone: 312-937-8298
Shown By
Agent Name: Dawn Karns
Agent Phone: (815) 494-6507
Agency Title: Gambino Realtors

320 Newport Lane, Unit A2 | MLS# 12804977
This property located at 320 Newport Lane, Unit A2, Bartlett, IL 60103 is currently listed for rent with an asking price of $1,999 / Monthly. Newport Lane, Unit A2 is located within the District 46 school district. Search Bartlett real estate on dkarns.gogambino.com today.