
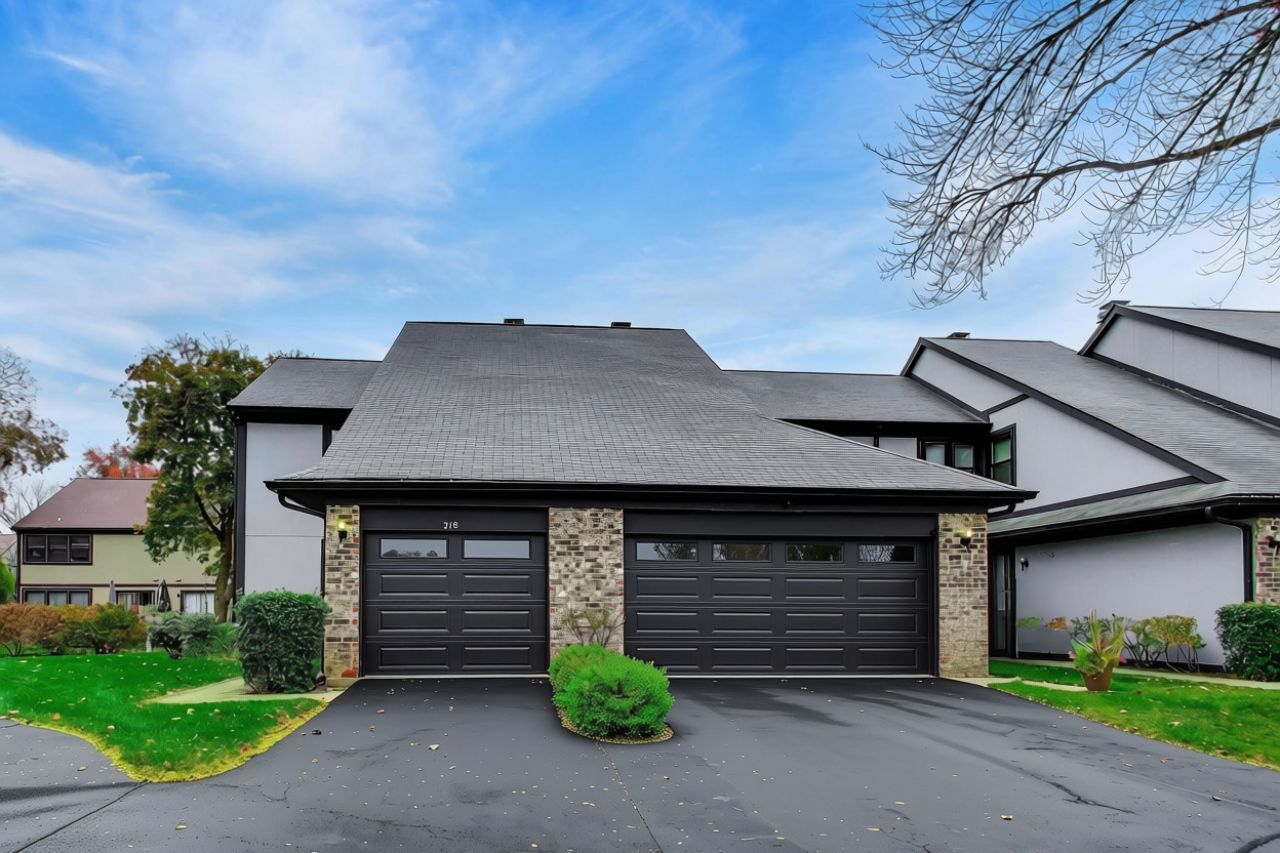
BEDS3
BATHS1 full 1 partial
SQUARE FEET1,374
MLS#12799829
STATUSActive
PROPERTY TYPEResidential - Townhouse
SUBDIVISIONShadowbend
SCHOOLDistrict 214
Property Description
Amazing end-unit townhome tucked away on a quiet cul-de-sac! Enjoy spacious, sun-filled living and dining rooms, along with an eat-in kitchen featuring two large pantries and sliding doors that open to the patio and backyard. Upstairs, you'll find a generously sized primary bedroom with access to a shared full bath, plus two additional well-sized bedrooms. The partially finished basement offers extra living space, perfect for a recreation room, home office, or additional storage. Conveniently located near Wheeling Town Center, Milwaukee Avenue restaurants, shopping, and transportation. A wonderful place to call home!
Property Features
Property Type: Residential - Townhouse
Basement: Yes
Basement: Finished, Full
Cooling: Central Air
Garage: 1
Heating: Gas, Forced Air
Lot Size: common
Roof Type: Asphalt
Stories: 2.0
Taxes: $6,530
Year Built: 1976
Feature Descriptions
Additional rooms: No additional rooms
Appliances: Microwave, Dishwasher, Refrigerator, Washer, Dryer, Disposal
Association Amenities: Park, Party Room, Pool
Association Includes: Insurance, Clubhouse, Pool, Exterior Maintenance, Lawn Care, Scavenger, Snow Removal
Dining Room: Combined w/ LivRm
Exterior: Brick, Cedar
HOA Fee: 310/ Monthly
Laundry: Gas Dryer Hookup, In Unit, Sink
Lot Dimensions: common
Other Equipment: Ceiling Fan(s), Sump Pump
Parcel#: 03024170830000
Parking: Asphalt, Garage Door Opener, Yes, Garage Owned, Attached, Garage
Pet Allowed: Cats OK, Dogs OK, Number Limit
Sewer: Public Sewer
Total Rooms: 7
Township: Wheeling
Water: Public
Room Sizes
Bedroom 2: 12X11
Bedroom 3: 12X11
Dining Room: 12X11
Family Room: 25X15
Kitchen: 16X11
Laundry: 6X11
Living Room: 15X12
Primary Bedroom: 15X12
Local Schools
High School: Wheeling High School
Middle School: Oliver W Holmes Middle School
Elementary School: Walt Whitman Elementary School
School District: District 214
Listed By / Shown By
Listed By
Agency Name: @properties Christie's International Real Estate
Agency Phone: 847-797-0200
Shown By
Agent Name: Dawn Karns
Agent Phone: (815) 494-6507
Agency Title: Gambino Realtors

Estimate Your Payment
Estimated Payment
$ 2,104.57 per month $1,466.26 Principal & Interest $544.17 Property Tax $94.15 Homeowner's Insurance
318 Partridge Lane, Unit 318 | MLS# 12799829
This townhouse located at 318 Partridge Lane, Unit 318, Wheeling, IL 60090 is currently listed for sale with an asking price of $322,800. This property was built in 1976 and has 3 bedrooms and 1 full and 1 partial baths with 1374 sq. ft. Partridge Lane, Unit 318 is located in the Shadowbend subdivision within the District 214 school district. Search Shadowbend real estate on dkarns.gogambino.com today.