
BEDS4
BATHS2 full
SQUARE FEET1,823
MLS#12800317
STATUSNew
PROPERTY TYPEResidential - Single Family
SCHOOLDistrict 88
Property Description
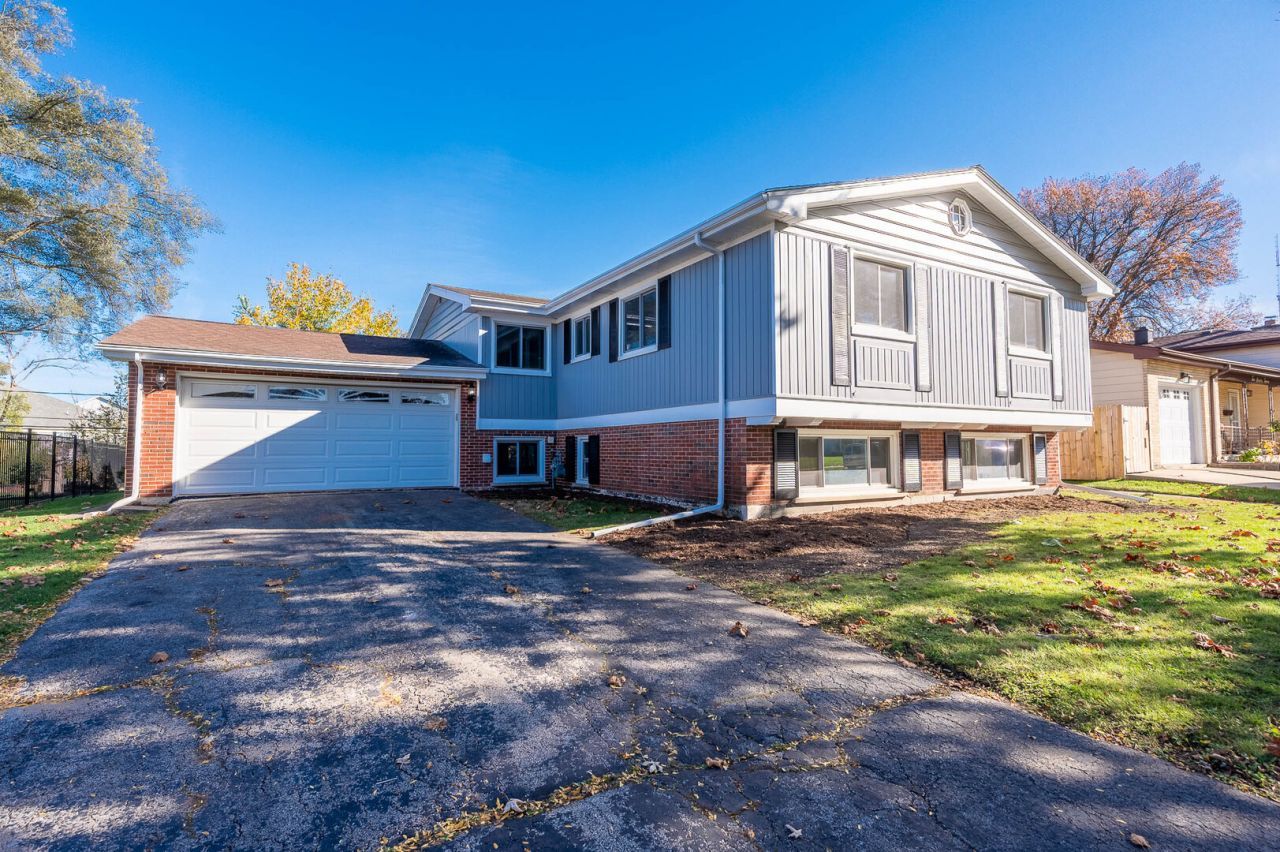
MULTIPLE OFFERS. HIGHEST AND BEST DUE 11/10 BY NOON. Beautiful hardwood floors, bright living spaces, and a refreshed kitchen highlight this spacious split-level home in Addison. Offering 4 bedrooms and 2 full bathrooms, the home features a generously sized living room with large windows that bring in plenty of natural light, along with a separate family room providing additional space for relaxing or entertaining. The kitchen features attractive soft green cabinetry, light countertops, stainless steel appliances, and tile flooring, creating a fresh and inviting space for everyday cooking and dining. Recent improvements include refinished hardwood floors, updated flooring, and interior painting. The bedrooms offer comfortable living space, while the lower level provides additional flexibility for a variety of needs. An attached two-car garage adds convenience, and the outdoor space offers room to enjoy the warmer months. Conveniently situated near local parks, schools, shopping, dining, and major roadways.
Property Features
Property Type: Residential - Single Family
Basement: None
Cooling: Central Air
Garage: 2
Heating: Gas
Home Style: Split Level
Lot Size: 8,394
Taxes: $8,839
Year Built: 1962
Feature Descriptions
Additional rooms: No additional rooms
Appliances: Range, Microwave, Refrigerator, Stainless Steel Appliance(s)
Association Includes: None
Dining Room: Combined w/ LivRm
Exterior: Vinyl Siding, Brick
Lot Dimensions: 8394
Other Equipment: Ceiling Fan(s), Sump Pump
Parcel#: 0329109005
Parking: Yes, Attached, Garage
Sewer: Public Sewer
Total Rooms: 8
Township: Addison
Water: Public
Room Sizes
Bedroom 2: 11X10
Bedroom 3: 14X11
Bedroom 4: 15X13
Dining Room: COMBO
Family Room: 21X24
Kitchen: 18X12
Living Room: 23X11
Primary Bedroom: 15X12
Local Schools
School District: District 88
Listed By / Shown By
Listed By
Agency Name: Grandview Realty, LLC
Agency Phone: 630-423-7989
Shown By
Agent Name: Dawn Karns
Agent Phone: (815) 494-6507
Agency Title: Gambino Realtors

Estimate Your Payment
Estimated Payment
$ 2,669.69 per month $1,816.47 Principal & Interest $736.58 Property Tax $116.64 Homeowner's Insurance
315 Country Club Drive | MLS# 12800317
This single family home located at 315 Country Club Drive, Addison, IL 60101 is currently listed for sale with an asking price of $399,900. This property was built in 1962 and has 4 bedrooms and 2 full baths with 1823 sq. ft. Country Club Drive is located within the District 88 school district. Search Addison real estate on dkarns.gogambino.com today.