
BEDS2
BATHS2 full
MLS#12799474
STATUSNew
PROPERTY TYPEResidential - Condominium
SCHOOLDistrict 299
Property Description
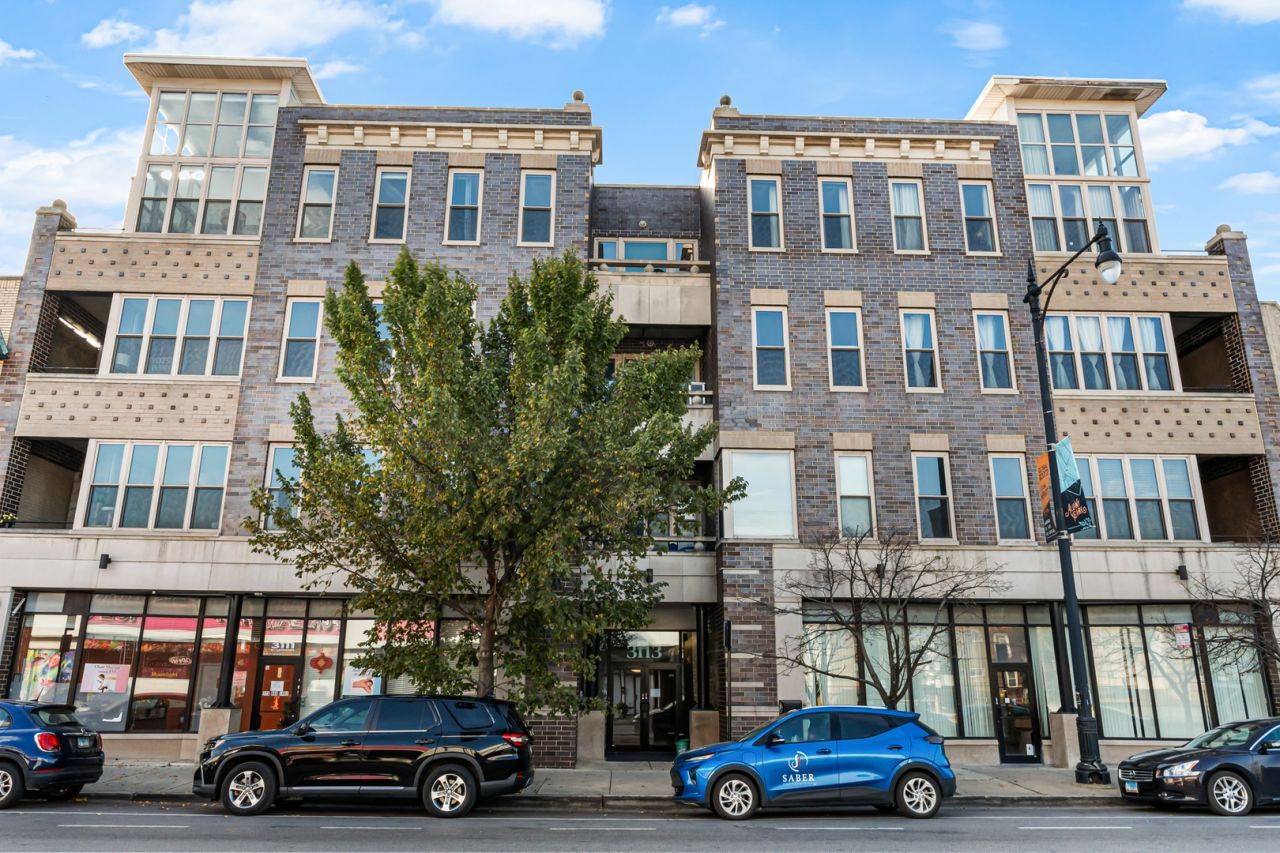
Welcome to 3113 W Lawrence Ave Unit A301, a sunny 2-bedroom, 2-bath corner condo with a private balcony on the third floor of a 26-unit brick elevator building in Albany Park, two blocks from the Kimball Brown Line, with a deeded heated indoor garage space. Corner windows fill the home with natural light, and the combined living and dining room is finished with wood laminate floors and a fireplace. The kitchen pairs an island and granite counters with wood cabinetry and a full suite of stainless steel appliances. The carpeted primary bedroom has a walk-in closet and its own bath with a whirlpool soaking tub, a separate shower, a double vanity, and quartz counters, while the second bath has a quartz vanity and a new toilet. A washer and dryer sit right in the unit, and the furnace, central air, and water heater were all replaced in 2023. The professionally managed building offers an elevator, a virtual doorman entry system, a receiving room for mail and packages, and fire sprinklers, and both pets and rentals are allowed. HarvestTime Foods and Ronan Park, with its trail along the river, are both close by, and buses run along both Lawrence and Kedzie.
Upcoming Open Houses
Open House Saturday November 14th, 11:00am - 1:00pm
Open House Sunday November 15th, 12:00pm - 2:00pm
Property Features
Property Type: Residential - Condominium
Basement: None
Cooling: Central Air
Fireplaces: 1
Garage: 1
Heating: Gas, Forced Air
Lot Size: COMMON
Stories: 4.0
Taxes: $6,807
Year Built: 2002
Feature Descriptions
Additional rooms: Balcony/Porch/Lanai, Foyer
Appliances: Range, Microwave, Dishwasher, Refrigerator, Washer, Dryer, Humidifier
Association Amenities: Elevator in Residence, Security Door Lock(s)
Association Includes: Water, Insurance, Exterior Maintenance, Scavenger, Snow Removal, Internet
Bath Features: Whirlpool, Double Sink
Dining Room: Combined w/ LivRm
Exterior: Brick, Block
Fireplace: Gas Log
Fireplace Location(s): Living Room
HOA Fee: 429/ Monthly
Laundry: Washer Hookup, In Unit
Lot Dimensions: COMMON
Other Equipment: TV-Cable
Parcel#: 13131010321011
Parking: Garage Door Opener, Yes, Garage Owned, Attached, Garage
Pet Allowed: Cats OK, Dogs OK
Sewer: Public Sewer
Total Rooms: 5
Township: Jefferson
Water: Lake Michigan
Room Sizes
Balcony/Porch/Lanai: 6X11
Foyer: 13X5
Bedroom 2: 10X9
Dining Room: COMBO
Kitchen: 10X9
Laundry: 3X5
Living Room: 23X12
Primary Bedroom: 14X12
Local Schools
High School: Roosevelt High School
Middle School: Albany Park Multicultural Elemen
Elementary School: Hibbard Elementary School
School District: District 299
Listed By / Shown By
Listed By
Agency Name: Vesta Preferred LLC
Agency Phone: 773-645-4455
Shown By
Agent Name: Dawn Karns
Agent Phone: (815) 494-6507
Agency Title: Gambino Realtors

Estimate Your Payment
Estimated Payment
$ 2,428.33 per month $1,748.79 Principal & Interest $567.25 Property Tax $112.29 Homeowner's Insurance
3113 W Lawrence Avenue , Unit A301 | MLS# 12799474
This condo located at 3113 W Lawrence Avenue , Unit A301, Chicago, IL 60625 is currently listed for sale with an asking price of $385,000. This property was built in 2002 and has 2 bedrooms and 2 full baths. W Lawrence Avenue , Unit A301 is located within the District 299 school district. Search Chicago real estate on dkarns.gogambino.com today.