
BEDS3
BATHS2 full
SQUARE FEET1,308
MLS#12725533
STATUSNew
PROPERTY TYPEResidential - Single Family
SUBDIVISIONRiverdale
SCHOOLDistrict 156
Property Description
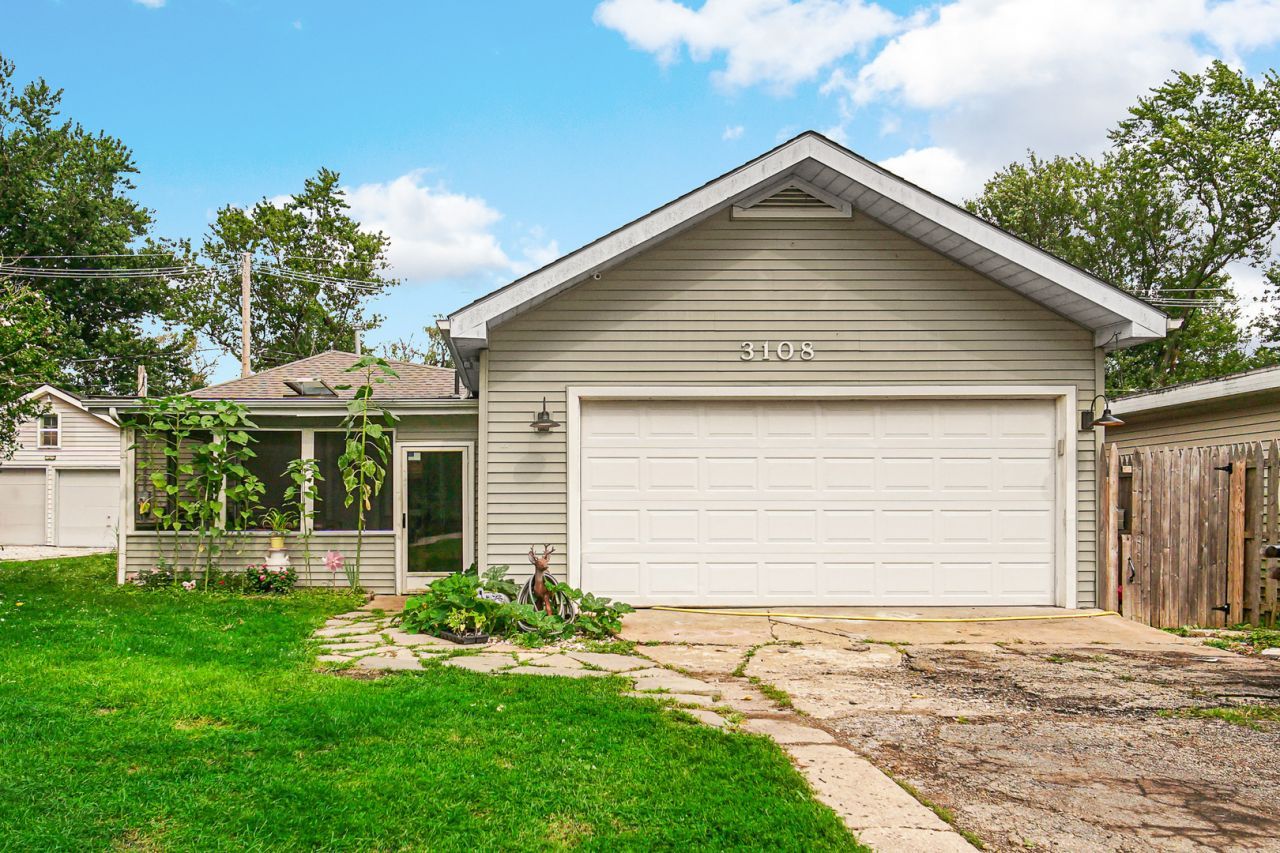
If you're looking for a solid place where you can actually grow, this **3-bedroom 2-bathroom ranch in the Riverdale subdivision** is built for real life. Inside, the durable wood laminate flooring can handle whatever you throw at it, and the updated kitchen is ready for big meals. After a long day, the primary suite offers a quiet spot to recharge. The real standout for the hobbyist is the **extra-large, two-car heated garage**-perfect for keeping projects moving all year long. Outside, the **deep backyard** sits on a third of an acre, offering a private, spacious area for you to run wild or to fire up the grill. Or, enjoy the summer nights without the bugs in the screened-in porch. With the Fox River and Griswold Lake just around the corner, you've got the perfect setup for weekend boat trips or casting a line. This home has convenient access to main roads and shopping while also maintaining privacy in this hidden gem of a neighborhood.
Property Features
Property Type: Residential - Single Family
Basement: Crawl Space
Cooling: Central Air
Garage: 2
Heating: Natural Gas, Forced Air
Home Style: Ranch
Lot Size: 0.32 Acres
Roof Type: Asphalt
Taxes: $3,587
Year Built: 1924
Amenities
1st Floor Bedroom
1st Floor Full Bath
Feature Descriptions
Additional rooms: Terrace, Walk In Closet
Additional Structures: Shed(s)
Appliances: Range, Microwave, Refrigerator, Washer, Dryer
Association Includes: Other
Exterior: Vinyl Siding
HOA Fee: 150/ Annually
Laundry: Main Level, Gas Dryer Hookup
Lot: Wetlands
Lot Dimensions: 50X280
Parcel#: 1519203005
Parking: Asphalt, Garage Door Opener, Heated Garage, Tandem, Yes, Garage Owned, Attached, Garage
Sewer: Septic Tank
Total Rooms: 5
Township: Nunda
Water: Well
Room Sizes
Terrace: 15X10
Walk In Closet: 6X4
Bedroom 2: 13X8
Bedroom 3: 11X8
Kitchen: 16X9
Laundry: 12X9
Living Room: 19X12
Primary Bedroom: 16X12
Local Schools
Middle School: Mchenry Middle School
Elementary School: Edgebrook Elementary School
School District: District 156
Listed By / Shown By
Listed By
Agency Name: Compass
Agency Phone: 847-318-3718
Shown By
Agent Name: Dawn Karns
Agent Phone: (815) 494-6507
Agency Title: Gambino Realtors

Estimate Your Payment
Estimated Payment
$ 1,647.60 per month $1,267.31 Principal & Interest $298.92 Property Tax $81.38 Homeowner's Insurance
3108 S Woods Avenue | MLS# 12725533
This single family home located at 3108 S Woods Avenue , McHenry, IL 60051 is currently listed for sale with an asking price of $279,000. This property was built in 1924 and has 3 bedrooms and 2 full baths with 1308 sq. ft. S Woods Avenue is located in the Riverdale subdivision within the District 156 school district. Search Riverdale real estate on dkarns.gogambino.com today.