
BEDS2
BATHS1 full
SQUARE FEET900
MLS#12804234
STATUSNew
PROPERTY TYPEResidential - Condominium
SUBDIVISIONRavenswood Manor
SCHOOLDistrict 299
Property Description
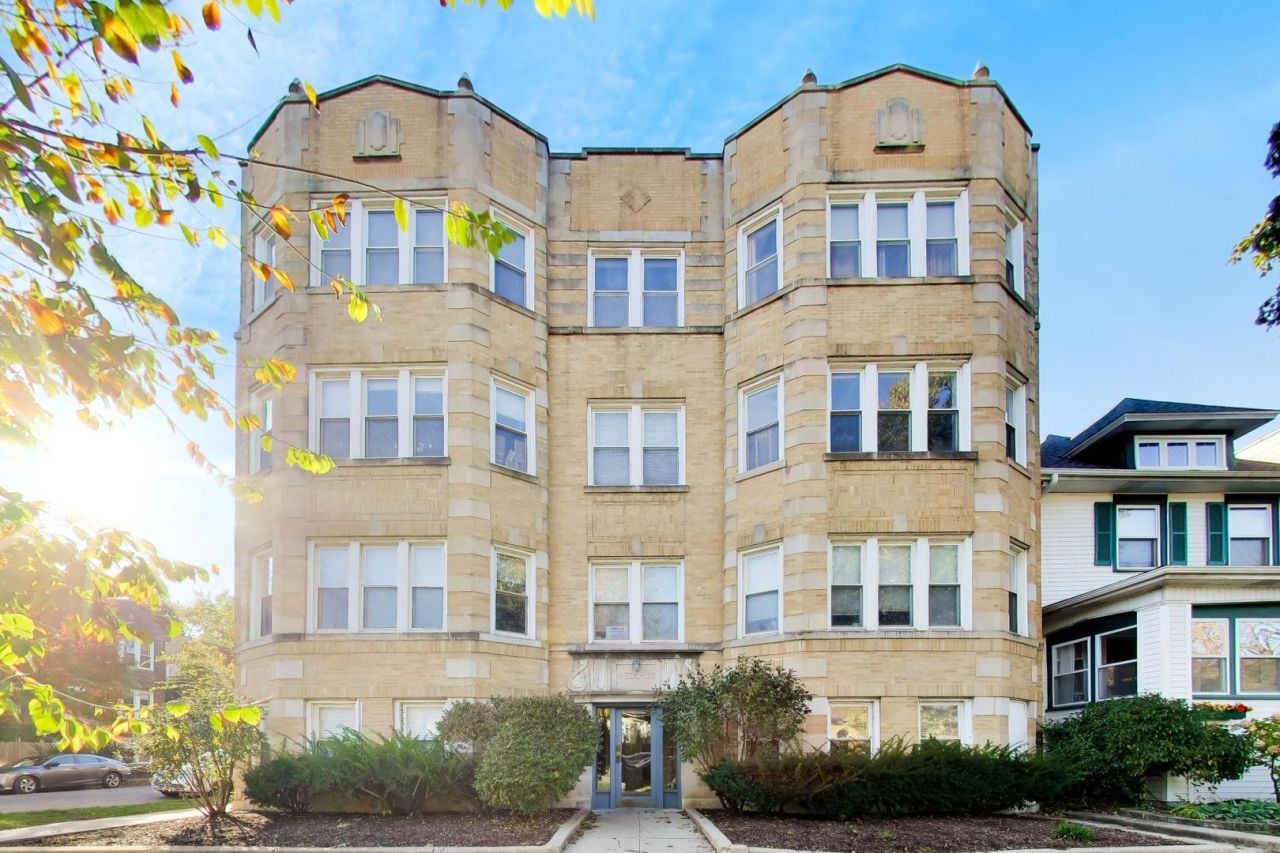
Sunlight fills this south-facing, top-floor 2-bedroom, 1-bath condo on a beautiful residential block in Ravenswood Manor. Abundant windows, hardwood floors throughout, and a marble-surround wood-burning fireplace create a warm, inviting feel. Renovated in 2020, the kitchen features 42-inch maple cabinetry, Corian countertops with an integrated sink and breakfast bar, a custom window shade, and a Bosch dishwasher added in 2024. The bathroom, also renovated in 2020, offers a Studio 41 vanity, deep soaking tub, updated shower and floor tile, and a Kohler toilet with a bidet. Enjoy treetop views from the spacious shared back deck, plus the convenience of an in-unit washer and dryer purchased in 2019, ample closets, and generous additional storage in the common area. An Elfa linen closet system installed in 2026, a new Lennox furnace in 2024, and American Standard central air installed in 2019 round out the updates. Set in a pet-friendly, self-managed, 14-unit building that is currently 100% owner-occupied, this charming condo is surrounded by single-family homes and offers easy street parking just three blocks from the Francisco Brown Line station. Rentals require a minimum of two years of owner residency plus board approval.
Upcoming Open Houses
Open House Saturday November 14th, 11:00am - 1:00pm
Open House Sunday November 15th, 11:00am - 1:00pm
Property Features
Property Type: Residential - Condominium
Basement: None
Cooling: Central Air
Fireplaces: 1
Heating: Gas, Forced Air
Lot Size: COMMON
Roof Type: Rubber
Stories: 3.0
Taxes: $3,278
Year Built: 1925
Amenities
Storage
Feature Descriptions
Additional rooms: Deck
Appliances: Range, Microwave, Dishwasher, Refrigerator, Washer, Dryer, Humidifier
Association Amenities: Bike Room/Bike Trails, Storage
Association Includes: Water, Insurance, Exterior Maintenance, Lawn Care, Scavenger, Snow Removal
Dining Room: Combined w/ LivRm
Exterior: Brick
Fireplace: Wood Burning
Fireplace Location(s): Living Room
HOA Fee: 319/ Monthly
Laundry: Washer Hookup, In Unit
Lot: Corner Lot
Lot Dimensions: COMMON
Other Equipment: Intercom, CO Detectors, Ceiling Fan(s)
Parcel#: 13131200321011
Pet Allowed: Cats OK, Dogs OK
Sewer: Public Sewer
Total Rooms: 4
Township: Jefferson
Water: Lake Michigan
Room Sizes
Deck: 10X6
Bedroom 2: 12X11
Kitchen: 14X08
Laundry: 4X4
Living Room: 17X12
Primary Bedroom: 13X10
Local Schools
School District: District 299
Listed By / Shown By
Listed By
Agency Name: @properties Christie's International Real Estate
Agency Phone: 773-472-0200
Shown By
Agent Name: Dawn Karns
Agent Phone: (815) 494-6507
Agency Title: Gambino Realtors

Estimate Your Payment
Estimated Payment
$ 1,722.88 per month $1,362.24 Principal & Interest $273.17 Property Tax $87.47 Homeowner's Insurance
3000 W Sunnyside Avenue , Unit 3 | MLS# 12804234
This condo located at 3000 W Sunnyside Avenue , Unit 3, Chicago, IL 60625 is currently listed for sale with an asking price of $299,900. This property was built in 1925 and has 2 bedrooms and 1 full baths with 900 sq. ft. W Sunnyside Avenue , Unit 3 is located in the Ravenswood Manor subdivision within the District 299 school district. Search Ravenswood Manor real estate on dkarns.gogambino.com today.