
BEDS4
BATHS4 full
SQUARE FEET2,777
MLS#12729014
STATUSNew
PROPERTY TYPEResidential - Single Family
SCHOOLDistrict 205
Property Description
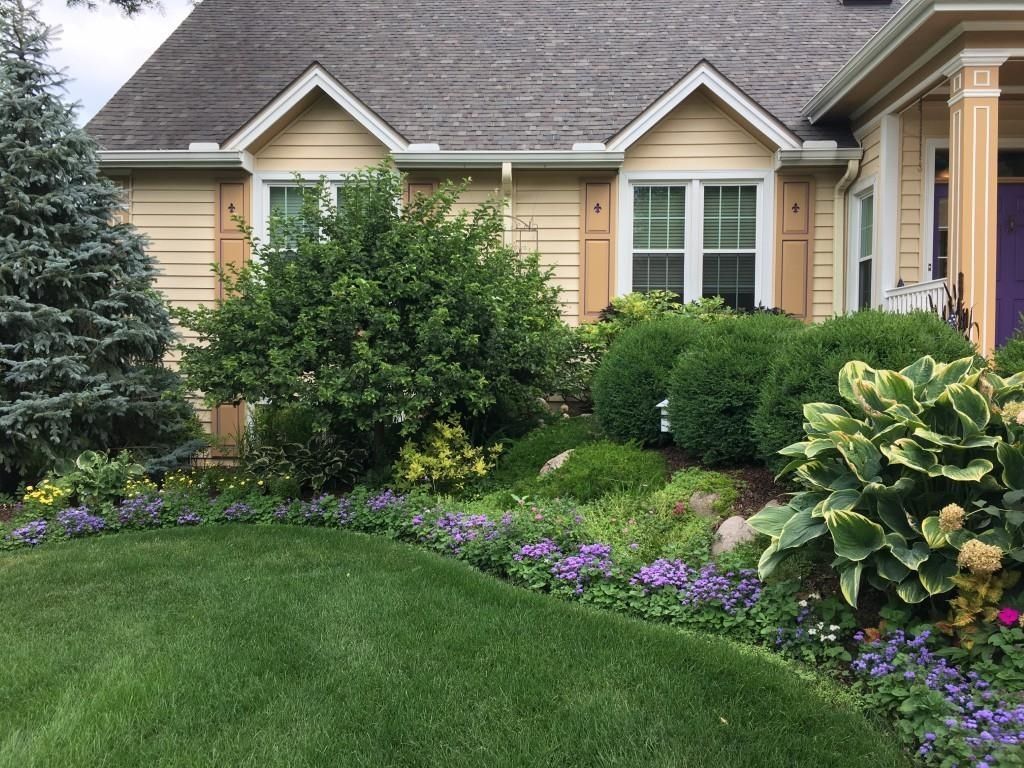
Escape life's hustle and bustle to a place you'll truly enjoy to call HOME. Almost 3700 sq ft of living space. The large foyer draws you toward the main floor living spaces. Ceiling heights very in almost every room offering volume to each living area. The versatility of the main floor layout offers multiple opportunities to enhance personalized dining and living space. The primary bedroom is located on the 1st floor with en suite bath, also 2nd bedroom and 2nd full bath. The kitchen has ss appliances, granite tops and plenty of storage. The laundry room and pantry finish the main floor. The 2nd floor has bedroom #3, full bath and wonderful area for an in home office. The lower level includes bedroom and bath #4, 2nd family room and workout room. The backyard is somewhere you'll never want to leave. A covered brick patio with gas firepit are the center attractions followed by wonderful landscaping. Home security system and home warranty included.
Property Features
Property Type: Residential - Single Family
Basement: Finished, Full
Basement: Yes
Cooling: Central Air
Garage: 2.5
Heating: Natural Gas
Lot Size: 0.25 Acres
Taxes: $9,814
Year Built: 1996
Feature Descriptions
Additional rooms: Office, Recreation Room
Association Includes: None
Exterior: Vinyl Siding
Lot Dimensions: 62X55X127X146
Parcel#: 1209328017
Parking: Yes, Garage Owned, Attached, Garage
Sewer: Public Sewer
Total Rooms: 10
Township: Rockford
Water: Public
Room Sizes
Office: 16X12
Recreation Room: 17X13
Bedroom 2: 17X10
Bedroom 3: 13X12
Bedroom 4: 15X15
Dining Room: 18X15
Family Room: 17X13
Kitchen: 21X11
Living Room: 12X12
Primary Bedroom: 18X14
Local Schools
School District: District 205
Listed By / Shown By
Listed By
Agency Name: Dickerson & Nieman Realtors - Rockford
Agency Phone: 815-227-5900
Shown By
Agent Name: Dawn Karns
Agent Phone: (815) 494-6507
Agency Title: Gambino Realtors

Estimate Your Payment
Estimated Payment
$ 3,887.41 per month $2,884.37 Principal & Interest $817.83 Property Tax $185.21 Homeowner's Insurance
2934 Cotswold Circle | MLS# 12729014
This single family home located at 2934 Cotswold Circle , Rockford, IL 61114 is currently listed for sale with an asking price of $635,000. This property was built in 1996 and has 4 bedrooms and 4 full baths with 2777 sq. ft. Cotswold Circle is located within the District 205 school district. Search Rockford real estate on dkarns.gogambino.com today.