
BEDS1
BATHS1 full
SQUARE FEET743
MLS#12781910
STATUSPrice Change
PROPERTY TYPEResidential - Condominium
SUBDIVISIONShorewood
SCHOOLDistrict 87
Property Description
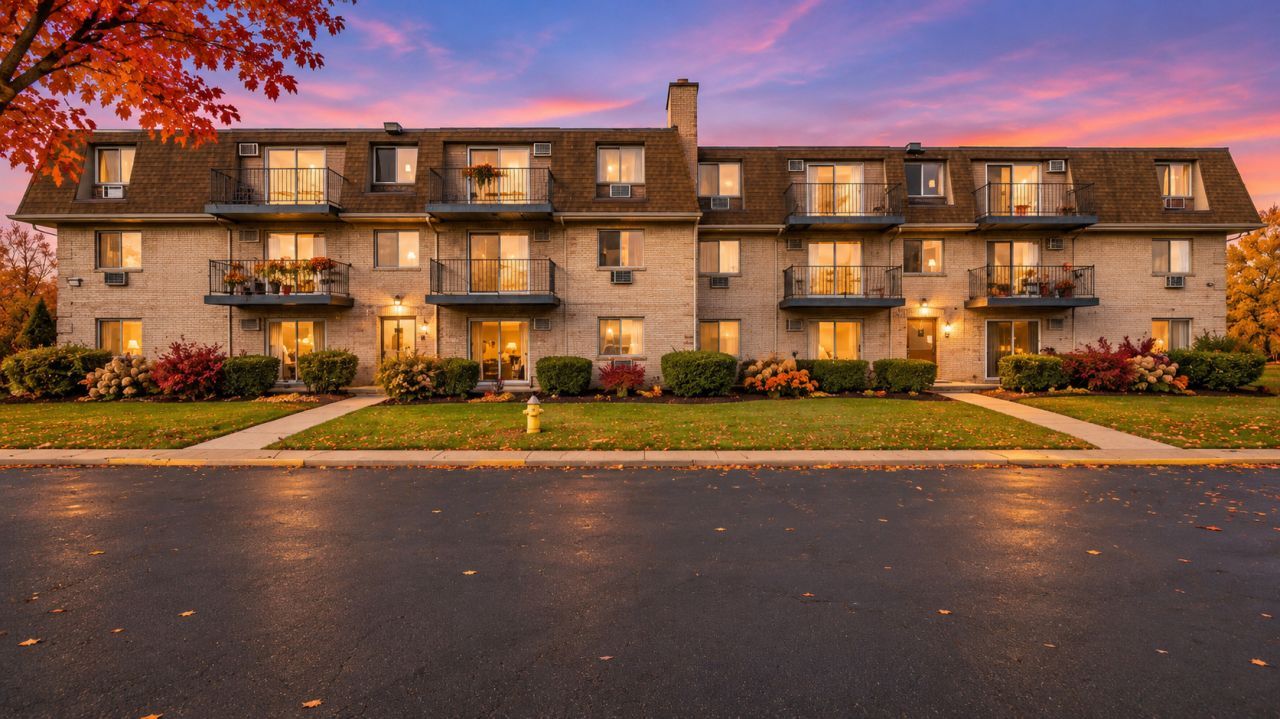
**Charming 1-Bedroom Condo with Peaceful Green Space Views!** This inviting condo offers a comfortable, spacious layout and a beautiful setting overlooking lush green space. The updated kitchen features newer cabinetry, countertops, and oven/range. A generously sized living room opens to a private balcony through sliding glass doors, providing the perfect spot to relax and enjoy the serene views. The spacious bedroom offers a walk-in closet with ample storage. **Heat and water are included**, adding to the affordability and convenience. Laundry and Storage located in lower level of building. Clubhouse and pool located behind building. Whether you're looking for a place to call home or an investment opportunity, this condo is a fantastic find. **Investors welcome!**
Property Features
Property Type: Residential - Condominium
Basement: Yes
Basement: Unfinished, Full
Cooling: Wall Unit(s)
Heating: Gas
Lot Size: common
Stories: 3.0
Taxes: $2,735
Year Built: 1979
Feature Descriptions
Additional rooms: No additional rooms
Appliances: Range, Refrigerator
Association Amenities: Coin Laundry, Storage, Pool, Clubhouse
Association Includes: Heat, Water, Gas, Insurance, Clubhouse, Pool, Exterior Maintenance, Lawn Care, Scavenger, Snow Removal
Dining Room: Combined w/ LivRm
Exterior: Brick
HOA Fee: 311/ Monthly
Laundry: Common Area
Lot Dimensions: common
Parcel#: 0503207249
Parking: Yes
Pet Allowed: Cats OK, Dogs OK, Size Limit
Sewer: Public Sewer
Total Rooms: 4
Township: Milton
Water: Lake Michigan
Room Sizes
Dining Room: 11X10
Kitchen: 8X8
Living Room: 17X13
Primary Bedroom: 14X11
Local Schools
High School: Glenbard West High School
Middle School: Hadley Junior High School
Elementary School: Churchill Elementary School
School District: District 87
Listed By / Shown By
Listed By
Agency Name: Coldwell Banker Realty
Agency Phone: 630-377-1771
Shown By
Agent Name: Dawn Karns
Agent Phone: (815) 494-6507
Agency Title: Gambino Realtors

Estimate Your Payment
Estimated Payment
$ 855.85 per month $590.05 Principal & Interest $227.92 Property Tax $37.89 Homeowner's Insurance
281 Shorewood Drive, Unit 1d | MLS# 12781910
This condo located at 281 Shorewood Drive, Unit 1d, Glendale Heights, IL 60139 is currently listed for sale with an asking price of $129,900. This property was built in 1979 and has 1 bedrooms and 1 full baths with 743 sq. ft. Shorewood Drive, Unit 1d is located in the Shorewood subdivision within the District 87 school district. Search Shorewood real estate on dkarns.gogambino.com today.