
BEDS4
BATHS2 full
SQUARE FEET1,632
MLS#12761758
STATUSNew
PROPERTY TYPEResidential - Single Family
SUBDIVISIONLexington Highlands
SCHOOLDistrict U46
Property Description
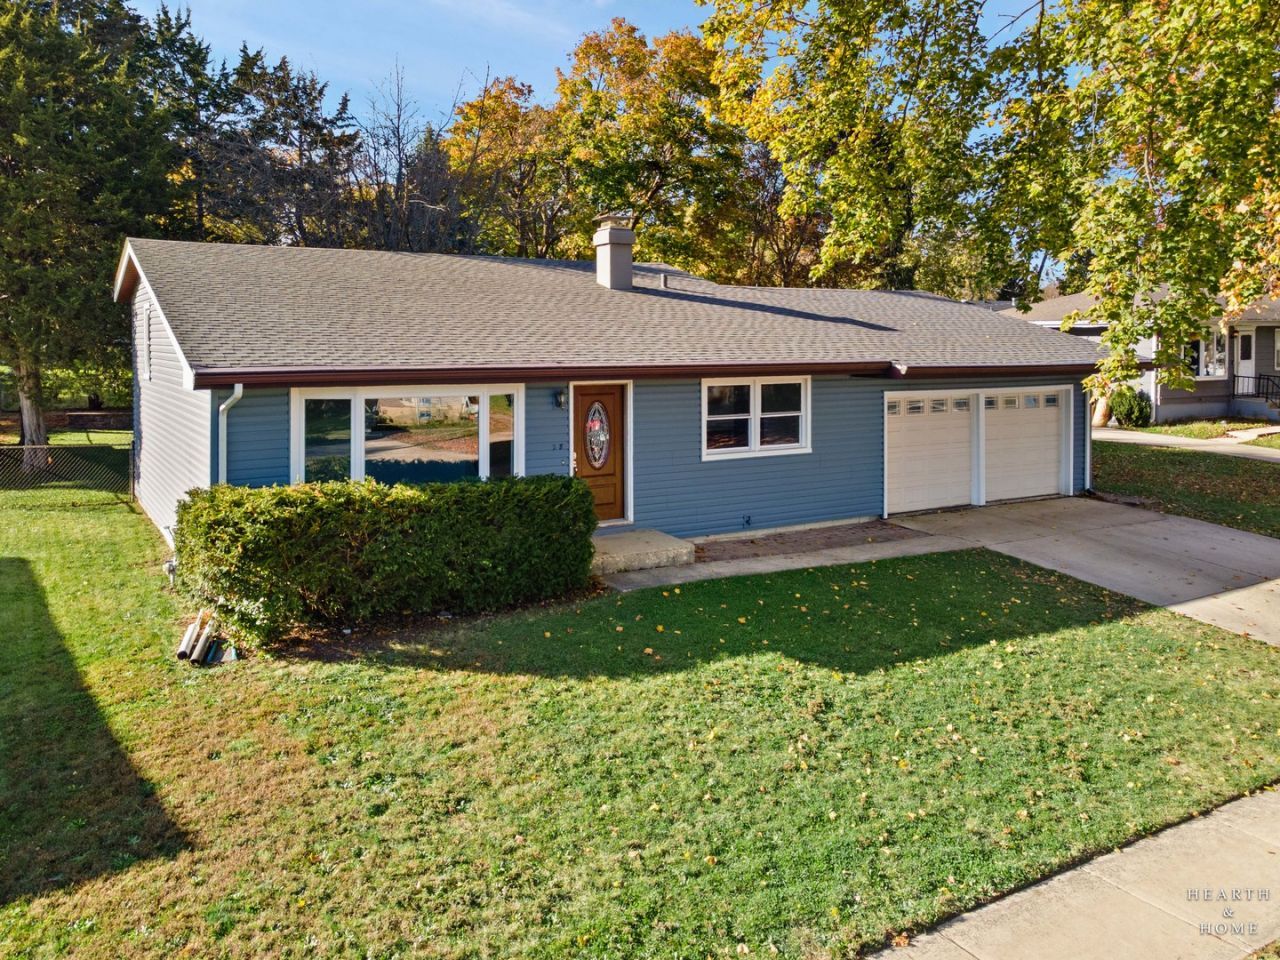
Situated on a quiet cul-de-sac, this freshly painted tri-level home offers a comfortable floor plan with 3 bedrooms, an additional lower-level room, and 2 full baths. The bright living room features a vaulted ceiling, hardwood floors, and a large bay window that fills the space with natural light. The kitchen's cabinetry adds a touch of original character to the home. The finished lower level provides additional living space with a family room, a flexible room that could serve as a fourth bedroom or home office, a full bath, laundry area, and direct access to the attached garage. Outside, enjoy a spacious fenced backyard with mature trees, brick sitting wall, and landscaping. The oversized 20' x 30' attached garage offers plenty of room for vehicles, storage, or hobbies. Roof and siding updated in 2021. Property being sold as-is.
Property Features
Property Type: Residential - Single Family
Basement: Crawl Space
Cooling: Central Air
Garage: 2
Heating: Gas, Forced Air
Lot Size: 70X124X70X118
Roof Type: Asphalt
Taxes: $6,321
Year Built: 1967
Amenities
Cathedral Ceiling(s)
Feature Descriptions
Additional rooms: No additional rooms
Appliances: Range, Refrigerator, Washer, Dryer
Association Includes: None
Exterior: Vinyl Siding
Laundry: In Unit
Lot: Cul-De-Sac
Lot Dimensions: 70X124X70X118
Other Equipment: Sump Pump, Water Heater-Gas
Parcel#: 0634253016
Parking: Concrete, Garage Door Opener, Yes, Attached, Garage
Sewer: Public Sewer
Total Rooms: 7
Township: Elgin
Water: Public
Room Sizes
Bedroom 2: 12X10
Bedroom 3: 11X10
Bedroom 4: 10X13
Family Room: 15X12
Kitchen: 14X13
Laundry: 11X9
Living Room: 19X14
Primary Bedroom: 16X10
Local Schools
High School: South Elgin High School
Middle School: Kenyon Woods Middle School
Elementary School: Willard Elementary School
School District: District U46
Listed By / Shown By
Listed By
Agency Name: Keller Williams Success Realty
Agency Phone: 847-381-9500
Shown By
Agent Name: Dawn Karns
Agent Phone: (815) 494-6507
Agency Title: Gambino Realtors

Estimate Your Payment
Estimated Payment
$ 2,146.13 per month $1,521.67 Principal & Interest $526.75 Property Tax $97.71 Homeowner's Insurance
28 Trenton Avenue | MLS# 12761758
This single family home located at 28 Trenton Avenue , South Elgin, IL 60177 is currently listed for sale with an asking price of $335,000. This property was built in 1967 and has 4 bedrooms and 2 full baths with 1632 sq. ft. Trenton Avenue is located in the Lexington Highlands subdivision within the District U46 school district. Search Lexington Highlands real estate on dkarns.gogambino.com today.