
BEDS3
BATHS3 full
SQUARE FEET1,394
MLS#12714678
STATUSNew
PROPERTY TYPEResidential - Single Family
SCHOOLDistrict 202
Property Description
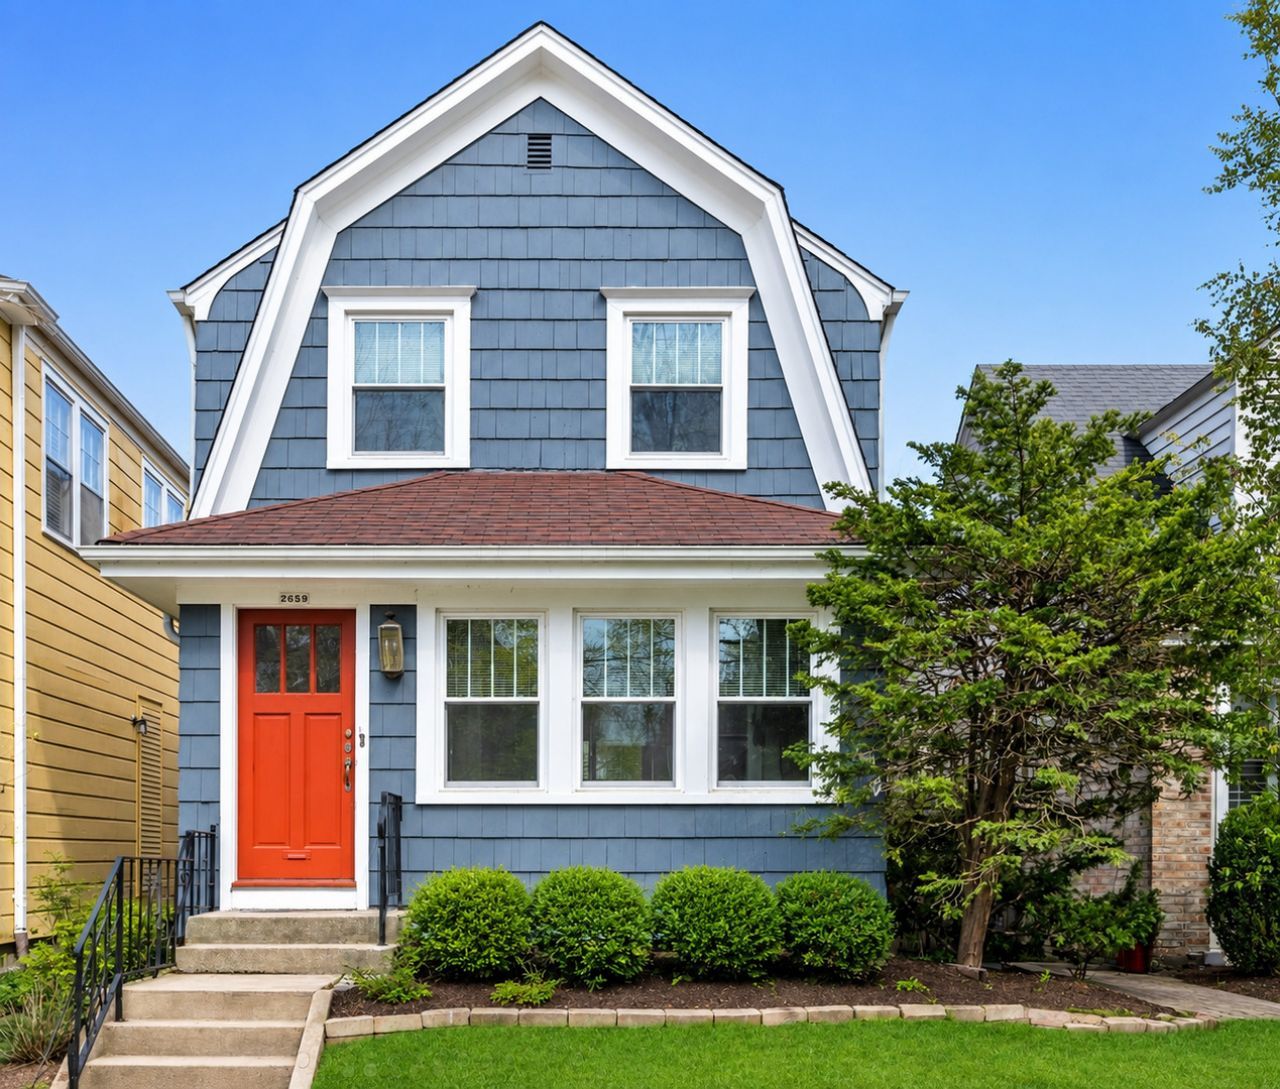
Beautifully updated and move-in ready, this 3-bedroom, 3-bath home is perfectly situated in one of Evanston's most desirable neighborhoods-just a short walk to North Central shops, restaurants, public transportation, and Willard Elementary School. Thoughtfully renovated for modern living, the home offers a bright and open floor plan filled with natural light and timeless charm. The main level seamlessly connects the living, dining, and kitchen spaces, making it ideal for everyday living and entertaining. The kitchen features stainless steel appliances and overlooks the fully fenced backyard with a newer deck. Upstairs you'll find three spacious bedrooms and two full baths, including a primary bath with heated floors for a touch of luxury. The finished basement adds valuable flex space with two additional rooms perfect for a home office, gym, playroom, or guest space. Complete with central heating and air conditioning, newer windows, and a detached two-car garage, this home offers the perfect blend of location, style, and functionality
Property Features
Property Type: Residential - Single Family
Basement: Partially Finished, Full
Basement: Yes
Cooling: Central Air
Garage: 2
Heating: Natural Gas
Lot Size: 0.08 Acres
Taxes: $11,998
Year Built: 1924
Feature Descriptions
Additional rooms: Sun Room
Association Includes: None
Bath Features: Double Sink
Exterior: Cedar
Lot Dimensions: 144X25
Parcel#: 05334230020000
Parking: Yes, Garage Owned, Detached, Garage
Sewer: Public Sewer
Total Rooms: 6
Township: Evanston
Water: Lake Michigan
Room Sizes
Sun Room: 6X11
Bedroom 2: 8X13
Bedroom 3: 7X13
Dining Room: 10X15
Kitchen: 11X11
Laundry: 15X18
Living Room: 13X19
Primary Bedroom: 11X13
Local Schools
High School: Evanston Twp High School
Middle School: Haven Middle School
Elementary School: Willard Elementary School
School District: District 202
Listed By / Shown By
Listed By
Agency Name: Real Broker LLC
Agency Phone: 855-450-0442
Shown By
Agent Name: Dawn Karns
Agent Phone: (815) 494-6507
Agency Title: Gambino Realtors

Estimate Your Payment
Estimated Payment
$ 4,504.47 per month $3,293.18 Principal & Interest $999.83 Property Tax $211.46 Homeowner's Insurance
2659 Lincolnwood Drive | MLS# 12714678
This single family home located at 2659 Lincolnwood Drive , Evanston, IL 60201 is currently listed for sale with an asking price of $725,000. This property was built in 1924 and has 3 bedrooms and 3 full baths with 1394 sq. ft. Lincolnwood Drive is located within the District 202 school district. Search Evanston real estate on dkarns.gogambino.com today.