
BEDS3
BATHS2 full 1 partial
SQUARE FEET1,508
MLS#12719853
STATUSNew
PROPERTY TYPEResidential - Townhouse
SUBDIVISIONHunters Crossing
SCHOOLDistrict 111
Property Description
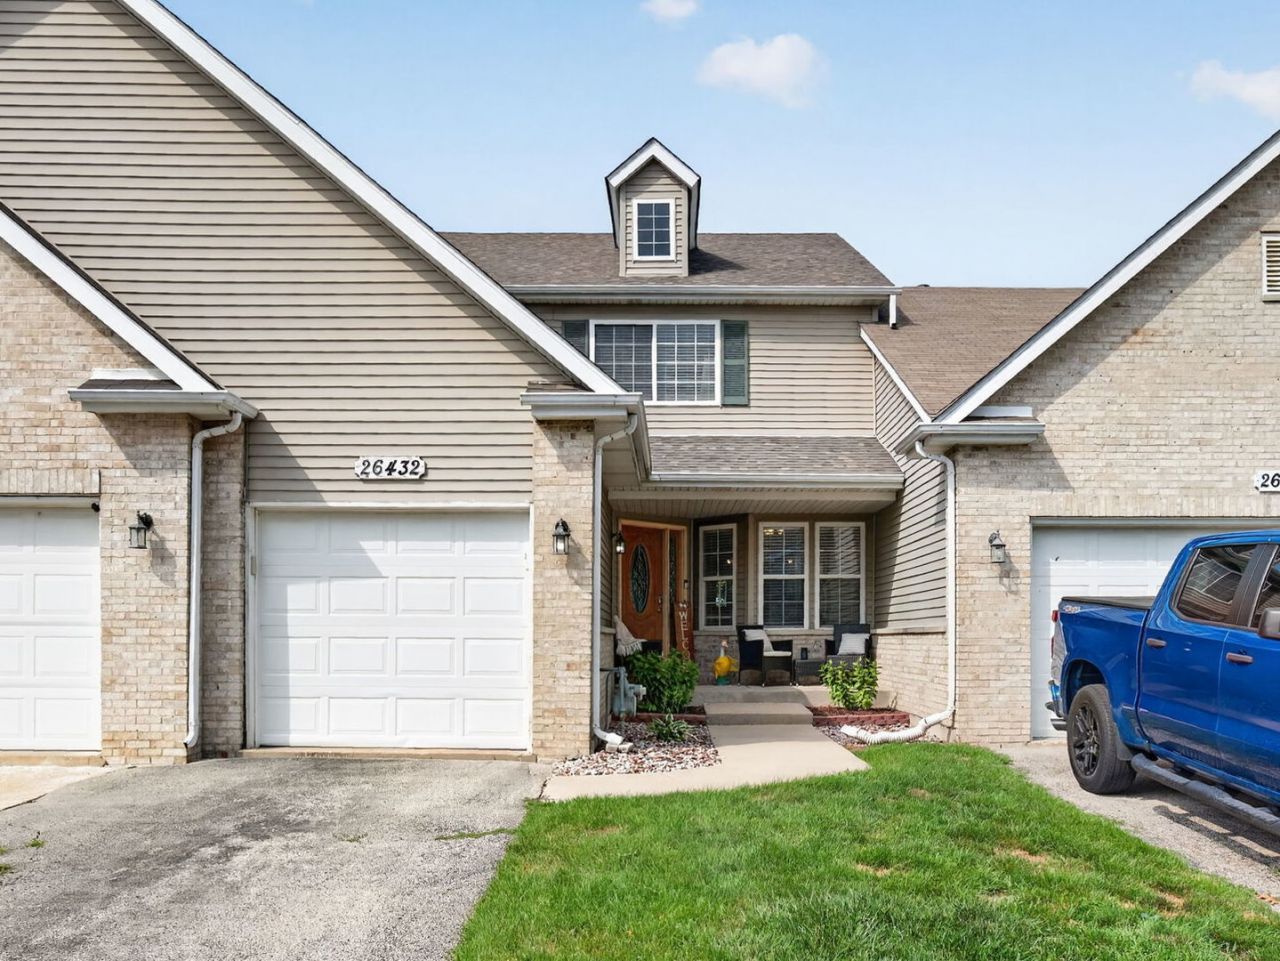
Welcome to this 3-bedroom, 2.5-bath townhome in Hunters Crossing. The main level features an open floor plan with newer vinyl flooring, a spacious living room with a fireplace, and a beautifully remodeled eat-in kitchen (2023) with quartz countertops and a new backsplash. The primary suite offers a walk-in closet and a private full bath. Recent updates include new carpet (2023), water heater (2023), Wi-Fi-enabled water softener (2023), garbage disposal (2023), roof (2025), and new main floor doors and trim (2025). The unfinished basement provides plenty of storage or the opportunity to finish it into a family room with a potential fourth bedroom. Enjoy the private patio and a convenient location close to shopping, restaurants, and major highways. Located in the highly sought-after Minooka High School District.
Property Features
Property Type: Residential - Townhouse
Basement: Yes
Basement: Unfinished, Full
Cooling: Central Air
Fireplaces: 1
Garage: 1
Heating: Natural Gas, Forced Air
Lot Size: 22 x 118.3 x 23.8 x 120.3
Roof Type: Asphalt
Stories: 2.0
Taxes: $5,477
Year Built: 2001
Amenities
Storage
Built-in Features
Walk-In Closet(s)
Quartz Counters
Feature Descriptions
Additional rooms: No additional rooms
Appliances: Range, Microwave, Dishwasher, Refrigerator, Washer, Dryer, Stainless Steel Appliance(s)
Association Includes: Lawn Care, Snow Removal
Dining Room: Combined w/ LivRm
Exterior: Vinyl Siding, Brick
Fireplace: Gas Log
Fireplace Location(s): Living Room
HOA Fee: 75/ Monthly
Laundry: Main Level, Washer Hookup, Gas Dryer Hookup
Lot Dimensions: 22 x 118.3 x 23.8 x 120.3
Other Equipment: CO Detectors, Ceiling Fan(s), Sump Pump
Parcel#: 0324227008
Parking: Asphalt, Garage Door Opener, Yes, Garage Owned, Attached, Garage
Pet Allowed: Cats OK, Dogs OK
Sewer: Public Sewer
Total Rooms: 6
Township: Aux Sable
Water: Public
Room Sizes
Bedroom 2: 12X11
Bedroom 3: 12X11
Dining Room: 14X10
Kitchen: 18X10
Laundry: 8X7
Living Room: 13X12
Primary Bedroom: 16X13
Local Schools
High School: Minooka Community High School
School District: District 111
Listed By / Shown By
Listed By
Agency Name: Crosstown Realtors, Inc.
Agency Phone: 815-249-1018
Shown By
Agent Name: Dawn Karns
Agent Phone: (815) 494-6507
Agency Title: Gambino Realtors

Estimate Your Payment
Estimated Payment
$ 1,882.44 per month $1,339.98 Principal & Interest $456.42 Property Tax $86.04 Homeowner's Insurance
26432 W Fox Trail | MLS# 12719853
This townhouse located at 26432 W Fox Trail, Channahon, IL 60410 is currently listed for sale with an asking price of $295,000. This property was built in 2001 and has 3 bedrooms and 2 full and 1 partial baths with 1508 sq. ft. W Fox Trail is located in the Hunters Crossing subdivision within the District 111 school district. Search Hunters Crossing real estate on dkarns.gogambino.com today.