
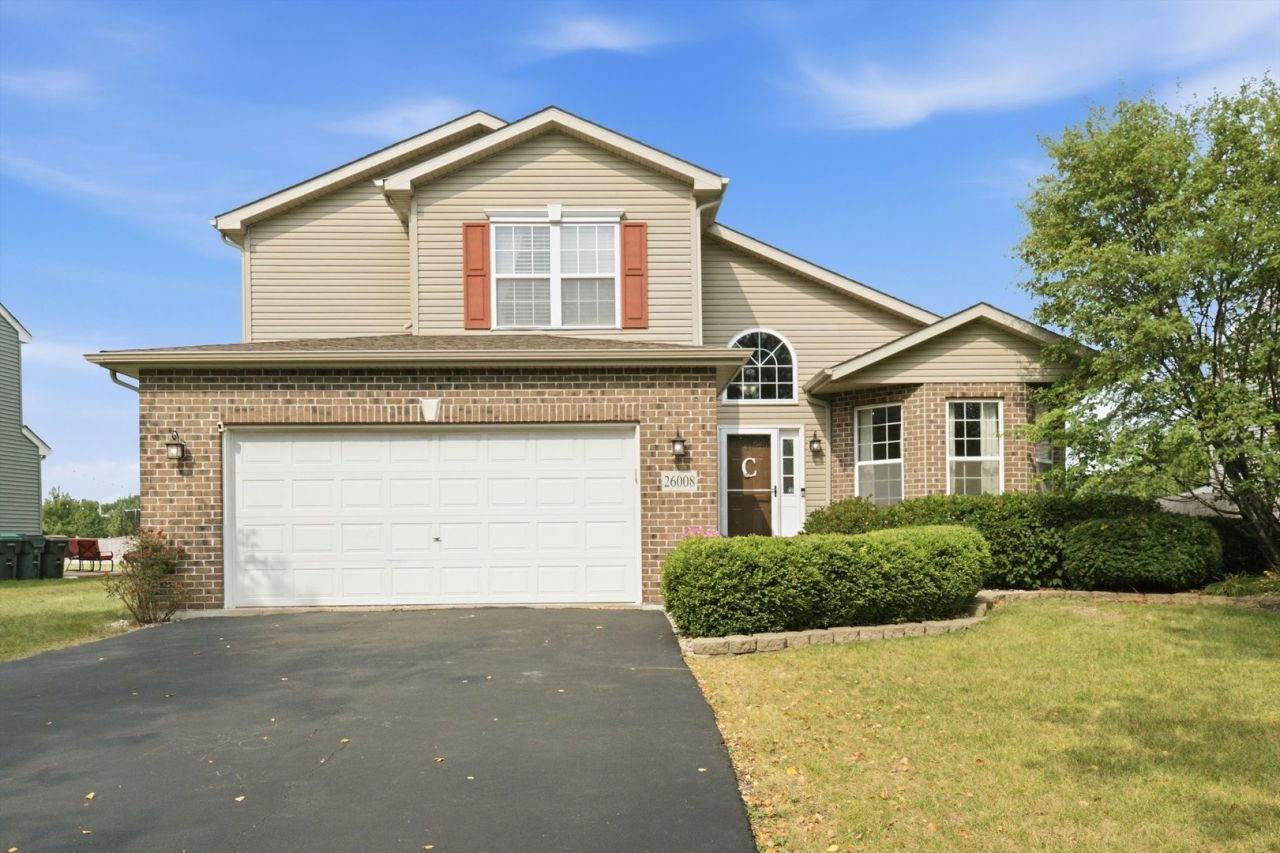
BEDS3
BATHS2 full 1 partial
SQUARE FEET1,664
MLS#12718536
STATUSActive
PROPERTY TYPEResidential - Single Family
SUBDIVISIONHunters Crossing
SCHOOLDistrict 111
Property Description
FABULOUS 3 BEDROOM 2 1/2 BATH 2-STORY IN A GREAT DESIRABLE LOCATION. OPEN THE FRONT DOOR TO FIND TALL CEILINGS WITH HIGH FOYER AND CATHEDRAL CEILINGS IN THE LIVING ROOM, TURNED-OUT STAIRCASE AND KITCHEN ENHANCES THE OPENNESS OF THE LIVING AREA. THE EAT-IN KITCHEN OVERLOOKS A LARGE FAMILY ROOM WITH 9 FOOT CEILINGS AND THERE'S A FULL LAUNDRY ON THE MAIN LEVEL. A SLIDING DOOR FROM THE KITCHEN BRINGS YOU TO A BIG, FULLY FENCED YARD WITH PATIO AND SHED. THE ATTACHED 2-CAR GARAGE IS ENTIRELY DRYWALLED FINISHED. PRIMARY SUITE ALSO WITH A CATHEDRAL CEILING OFFERS A WHIRLPOOL TUB AND WALK-IN CLOSET. ALL OF THE BEDROOMS ARE COMPLETE WITH CEILING FANS. THIS WELL-KEPT HOME IS SITUATED ON A PARTIAL BASEMENT, PROVIDING SPACE FOR A RECREATION ROOM, WORKROOM AND UTILITY ROOM. ROOF IS 2024, FURNACE/AC 2021, WATER HEATER 2019, DRIVEWAY SEALED 2025, PAINTED LOWER LEVEL AND HALL 2023. SCHEDULE A SHOWING TODAY!
Property Features
Property Type: Residential - Single Family
Basement: Yes
Basement: Unfinished, Partial
Cooling: Central Air
Garage: 2
Heating: Natural Gas, Forced Air
Home Style: Traditional
Lot Size: 0.23 Acres
Roof Type: Asphalt
Taxes: $8,743
Year Built: 2007
Amenities
Cathedral Ceiling(s)
Feature Descriptions
Additional rooms: Recreation Room, Workshop, Foyer, Utility Room-Lower Level, Walk In Closet
Additional Structures: Shed(s)
Appliances: Range, Microwave, Dishwasher, Refrigerator, Washer, Dryer
Association Includes: Insurance
Bath Features: Whirlpool, Separate Shower
Dining Room: None
Exterior: Vinyl Siding, Brick
HOA Fee: 300/ Annually
Laundry: Main Level, Gas Dryer Hookup, In Unit
Lot Dimensions: 47 X 47 X 143 X 135 X 52
Other Equipment: Security System, Ceiling Fan(s), Sump Pump
Parcel#: 0324428010
Parking: Asphalt, Garage Door Opener, Yes, Garage Owned, Attached, Garage
Security: yes
Sewer: Public Sewer
Total Rooms: 8
Township: Aux Sable
Water: Public
Room Sizes
Recreation Room: 13X20
Work Room: 9X12
Foyer: 6X7
Walk In Closet: 5X9
Bedroom 2: 12X14
Bedroom 3: 12X14
Family Room: 23X21
Kitchen: 13X20
Laundry: 6X6
Living Room: 13X17
Primary Bedroom: 13X15
Local Schools
High School: Minooka Community High School
Middle School: Minooka Junior High School
Elementary School: Aux Sable Elementary School
School District: District 111
Listed By / Shown By
Listed By
Agency Name: RE/MAX 10
Agency Phone: 708-429-4300
Shown By
Agent Name: Dawn Karns
Agent Phone: (815) 494-6507
Agency Title: Gambino Realtors

Estimate Your Payment
Estimated Payment
$ 2,492.99 per month $1,657.94 Principal & Interest $728.58 Property Tax $106.46 Homeowner's Insurance
26008 S White Oak Trail | MLS# 12718536
This single family home located at 26008 S White Oak Trail, Channahon, IL 60410 is currently listed for sale with an asking price of $365,000. This property was built in 2007 and has 3 bedrooms and 2 full and 1 partial baths with 1664 sq. ft. S White Oak Trail is located in the Hunters Crossing subdivision within the District 111 school district. Search Hunters Crossing real estate on dkarns.gogambino.com today.