
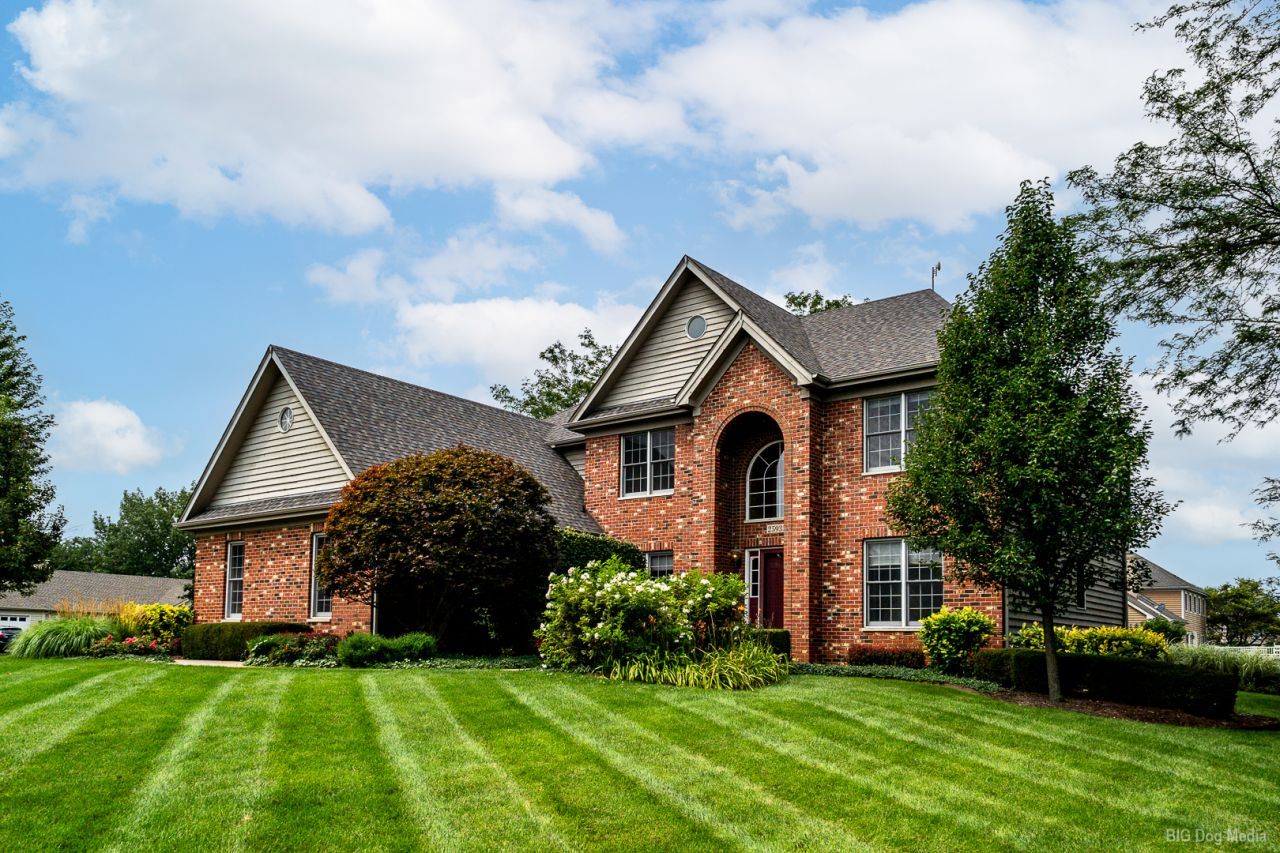
BEDS4
BATHS2 full 1 partial
SQUARE FEET3,012
MLS#12724148
STATUSNew
PROPERTY TYPEResidential - Single Family
SUBDIVISIONSunny Farm Acres
SCHOOLDistrict 308
Property Description
WHAT ELSE CAN YOU ASK FOR IN THIS CUSTOM-MADE, 2-STORY ON AN UNBELIEVABLE LOT! LOCATED IN THE PRIVATE AND PRESTIGIOUS SUNNY ACRES SUBDIVISION. THIS HOME IS LOCATED ON ITS OWN MINI ESTATE TYPE OF ATMOSPHERE. FOUR LARGE UPPER BEDROOMS, PLUS AN OFFICE OR A 5TH BEDROOM ON THE MAIN LEVEL. MAIN LEVEL HAS QUALITY, ORIGINAL HARDWOOD FLOORS THROUGHOUT. ITS GREAT OPEN LAYOUT IS WONDERFUL FOR ANY GATHERING OR BUYER. NICE COMFORTABLE LIVING ROOM, PLUS A HUGE SEPARATE DINING ROOM FOR ENTERTAINING. QUALITY CUSTOM KITCHEN OVERLOOKS FAMILY ROOM WITH FIREPLACE, PLUS IT OPENS TO A BIG DECK ON AN OVERSIZED LOT. MASTER BEDROOM WITH A BATH SUITE THAT IS BIGGER THAN SOME BEDROOMS. QUALITY CARPETING IN ALL ROOMS WHERE INDICATED. PLEASE NOTE ASSESSOR'S SQUARE FOOTAGE. FULL, UNFINISHED BASEMENT IS OVER 1500 SQUARE FEET, WITH PLUMBING FOR ANOTHER BATH. PLUS ITS UPDATES INCLUDE: ROOF(2019), FURNACE AND A/C(2024), HOT WATER HEATER(2024), AND MANY APPLIANCES REPLACED SINCE 2017. MECHANICAL UPDATES ARE WELL PRESSURE TANK(2021), WATER SOFTNER(2022) AND EJECTOR PUMP(2022). NEWER SUMP PUMPS (2025/2026) WITH MULTIPLE BACK UP SYSTEMS. GET READY TO MOVE INTO THIS EXCELLENT HOME AND ENJOY!
Property Features
Property Type: Residential - Single Family
Basement: Yes
Basement: Unfinished, Full
Cooling: Central Air
Fireplaces: 1
Garage: 3
Heating: Natural Gas, Forced Air
Lot Size: 116X224X140X117
Roof Type: Asphalt
Taxes: $13,058
Year Built: 2002
Amenities
Vaulted Ceiling(s)
Cathedral Ceiling(s)
1st Floor Bedroom
In-Law Floorplan
Feature Descriptions
Additional rooms: Office, Foyer
Additional Structures: None
Appliances: Range, Microwave, Dishwasher, Refrigerator, Washer, Dryer, Stainless Steel Appliance(s), Water Softener Owned
Association Includes: None
Bath Features: Whirlpool, Separate Shower, Accessible Shower
Dining Room: Separate
Exterior: Brick, Cedar
Fireplace: Gas Starter
Fireplace Location(s): Family Room
Laundry: Main Level, Gas Dryer Hookup, In Unit
Lot Dimensions: 116X224X140X117
Other Equipment: Water-Softener Owned, TV-Cable, CO Detectors, Ceiling Fan(s), Sump Pump, Backup Sump Pump;
Parcel#: 0701194040040000
Parking: Asphalt, Garage Door Opener, Yes, Garage Owned, Attached, Garage
Sewer: Septic Tank
Total Rooms: 9
Township: Wheatland
Water: Well
Room Sizes
Office: 12X12
Foyer: 13X10
Bedroom 2: 13X12
Bedroom 3: 12X12
Bedroom 4: 12X10
Dining Room: 13X12
Family Room: 17X17
Kitchen: 21X15
Laundry: 12X7
Living Room: 14X12
Primary Bedroom: 20X14
Local Schools
High School: Oswego East High School
Middle School: Murphy Junior High School
Elementary School: Grande Park Elementary School
School District: District 308
Listed By / Shown By
Listed By
Agency Name: Century 21 Harthside Realtors
Agency Phone: 708-371-1910
Shown By
Agent Name: Dawn Karns
Agent Phone: (815) 494-6507
Agency Title: Gambino Realtors

Estimate Your Payment
Estimated Payment
$ 4,230.25 per month $2,952.50 Principal & Interest $1,088.17 Property Tax $189.58 Homeowner's Insurance
25935 S Courtney Road | MLS# 12724148
This single family home located at 25935 S Courtney Road , Plainfield, IL 60585 is currently listed for sale with an asking price of $650,000. This property was built in 2002 and has 4 bedrooms and 2 full and 1 partial baths with 3012 sq. ft. S Courtney Road is located in the Sunny Farm Acres subdivision within the District 308 school district. Search Sunny Farm Acres real estate on dkarns.gogambino.com today.