
BEDS2
BATHS1 full 1 partial
SQUARE FEET1,431
MLS#12805419
STATUSNew
PROPERTY TYPEResidential - Townhouse
SCHOOLDistrict 121
Property Description
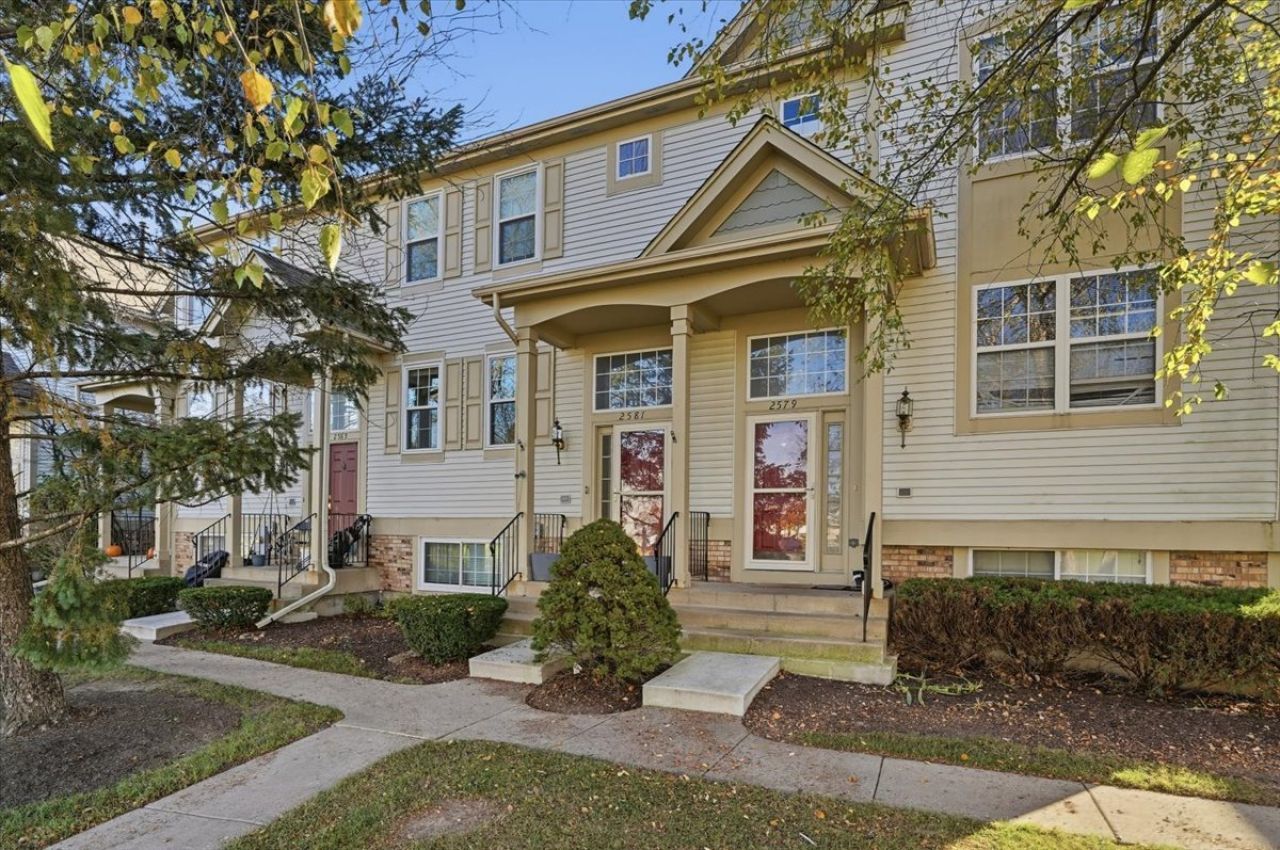
Welcome to 2581 Augusta Rd a beautifully updated 2 bed, 1.5 bath townhome in the desirable Links at Midlane Community, nestled in a serene golf course setting and served by Gurnee Schools. Step inside to bright, open living with dark hardwood floors flowing through the main level. The updated kitchen features white cabinetry, stainless steel appliances, a mosaic tile backsplash, and granite counters, opening to a breakfast bar and living area perfect for everyday living and entertaining. Upstairs, both bedrooms offer comfort and natural light, and the updated bathroom shines with a glass-enclosed shower, subway tile, and a modern vessel sink. The finished lower level adds flexible space for a home office, gym, or media room. A 2 car garage with built in cabinets and a workbench completes the package. Investors welcome - rentals are permitted per HOA declaration (whole home, minimum 6 month lease) Enjoy low maintenance living in a community with golf course views.
Property Features
Property Type: Residential - Townhouse
Basement: Yes
Basement: Finished, Partial
Cooling: Central Air
Garage: 2
Heating: Gas
Lot Size: 871
Stories: 2.0
Taxes: $6,906
Year Built: 1996
Feature Descriptions
Additional rooms: Loft
Appliances: Microwave, Range, Dishwasher, Refrigerator
Association Includes: None
Exterior: Vinyl Siding
Lot Dimensions: 871
Master Association Fee: 240/ Monthly
Parcel#: 07023022060000
Parking: Garage Door Opener, Yes, Attached, Garage
Pet Allowed: Cats OK, Dogs OK
Sewer: Public Sewer
Total Rooms: 6
Township: Warren
Water: Lake Michigan
Room Sizes
Loft: 9X18
Bedroom 2: 9X11
Family Room: 12X12
Kitchen: 14X11
Laundry: 5X8
Living Room: 16X19
Primary Bedroom: 17X12
Local Schools
High School: Warren Township High School
School District: District 121
Listed By / Shown By
Listed By
Agency Name: Compass
Agency Phone: 847-318-3718
Shown By
Agent Name: Dawn Karns
Agent Phone: (815) 494-6507
Agency Title: Gambino Realtors

Estimate Your Payment
Estimated Payment
$ 1,832.33 per month $1,181.00 Principal & Interest $575.50 Property Tax $75.83 Homeowner's Insurance
2581 N Augusta Drive | MLS# 12805419
This townhouse located at 2581 N Augusta Drive , Wadsworth, IL 60083 is currently listed for sale with an asking price of $260,000. This property was built in 1996 and has 2 bedrooms and 1 full and 1 partial baths with 1431 sq. ft. N Augusta Drive is located within the District 121 school district. Search Wadsworth real estate on dkarns.gogambino.com today.