
BEDS3
BATHS2 full 2 partial
SQUARE FEET2,357
MLS#12730218
STATUSNew
PROPERTY TYPEResidential -
SUBDIVISIONWise Commons
SCHOOLDistrict 211
Property Description
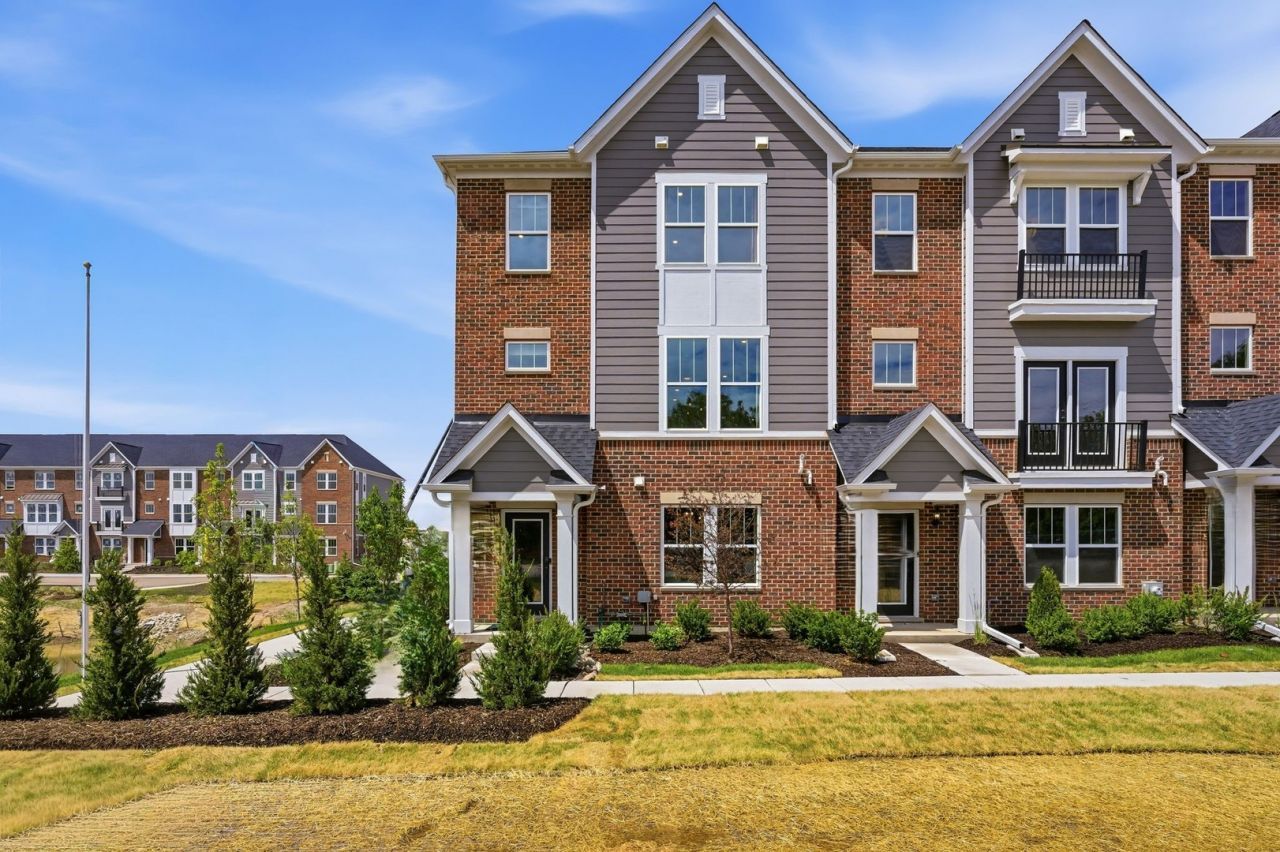
This is one of just six end unit Jayton floorplans remaining. Boasting nearly 2,400 sq ft of luxurious living space. This 3-story townhome features a chef-inspired entertainers' kitchen with a large walk-in pantry and built in appliances of your choice. The Jayton also includes a spacious gathering room that also allows for an office space. The first-floor flex room can be used as you need - office, guest bedroom, and has a door for your guests' privacy. While fully upgraded with premium features mirroring our stunning model, the homebuyer still has time to have a private appointment at our design center and select custom colors. Ideally located in Schaumburg High School District 211 near shopping and dining. Schedule your appointment today! *Photos are of the Jayton model with similar upgrades, but the final price can change based off the homebuyer's selections. Townhome 12651 is a bright airy END UNIT! December close!
Property Features
Property Type: Residential -
Basement: None
Cooling: Central Air
Garage: 2
Heating: Natural Gas
Lot Size: 0.07 Acres
Stories: 3.0
Year Built: 2026
Feature Descriptions
Additional rooms: Eating Area, Great Room, Den
Appliances: Microwave, Dishwasher, Disposal, Stainless Steel Appliance(s), Cooktop, Oven, Range Hood
Association Includes: Exterior Maintenance, Lawn Care, Snow Removal, Other
HOA Fee: 354/ Monthly
Laundry: Gas Dryer Hookup, In Unit
Lot Dimensions: 25x120
Parcel#: 07273010030000
Parking: Asphalt, Yes, Garage Owned, Attached, Garage
Pet Allowed: Cats OK, Dogs OK
Sewer: Public Sewer
Total Rooms: 7
Township: Schaumburg
Water: Public
Room Sizes
Eating Area: 19X8
Great Room: 23X14
Den: 15X13
Bedroom 2: 11X9
Bedroom 3: 11X11
Kitchen: 19X15
Primary Bedroom: 13X13
Local Schools
Middle School: Robert Frost Junior High School
School District: District 211
Listed By / Shown By
Listed By
Agency Name: Twin Vines Real Estate Svcs
Agency Phone: 630-427-5444
Shown By
Agent Name: Dawn Karns
Agent Phone: (815) 494-6507
Agency Title: Gambino Realtors

Estimate Your Payment
Estimated Payment
$ 3,046.80 per month $2,862.96 Principal & Interest $0.00 Property Tax (data not provided by mls) $183.83 Homeowner's Insurance
256 Warren Lane , Unit 12651 | MLS# 12730218
This home located at 256 Warren Lane , Unit 12651, Schaumburg, IL 60193 is currently listed for sale with an asking price of $630,287. This property was built in 2026 and has 3 bedrooms and 2 full and 2 partial baths with 2357 sq. ft. Warren Lane , Unit 12651 is located in the Wise Commons subdivision within the District 211 school district. Search Wise Commons real estate on dkarns.gogambino.com today.