
BEDS3
BATHS2 full
SQUARE FEET1,176
MLS#12805897
STATUSNew
PROPERTY TYPEResidential - Single Family
SCHOOLDistrict 118
Property Description
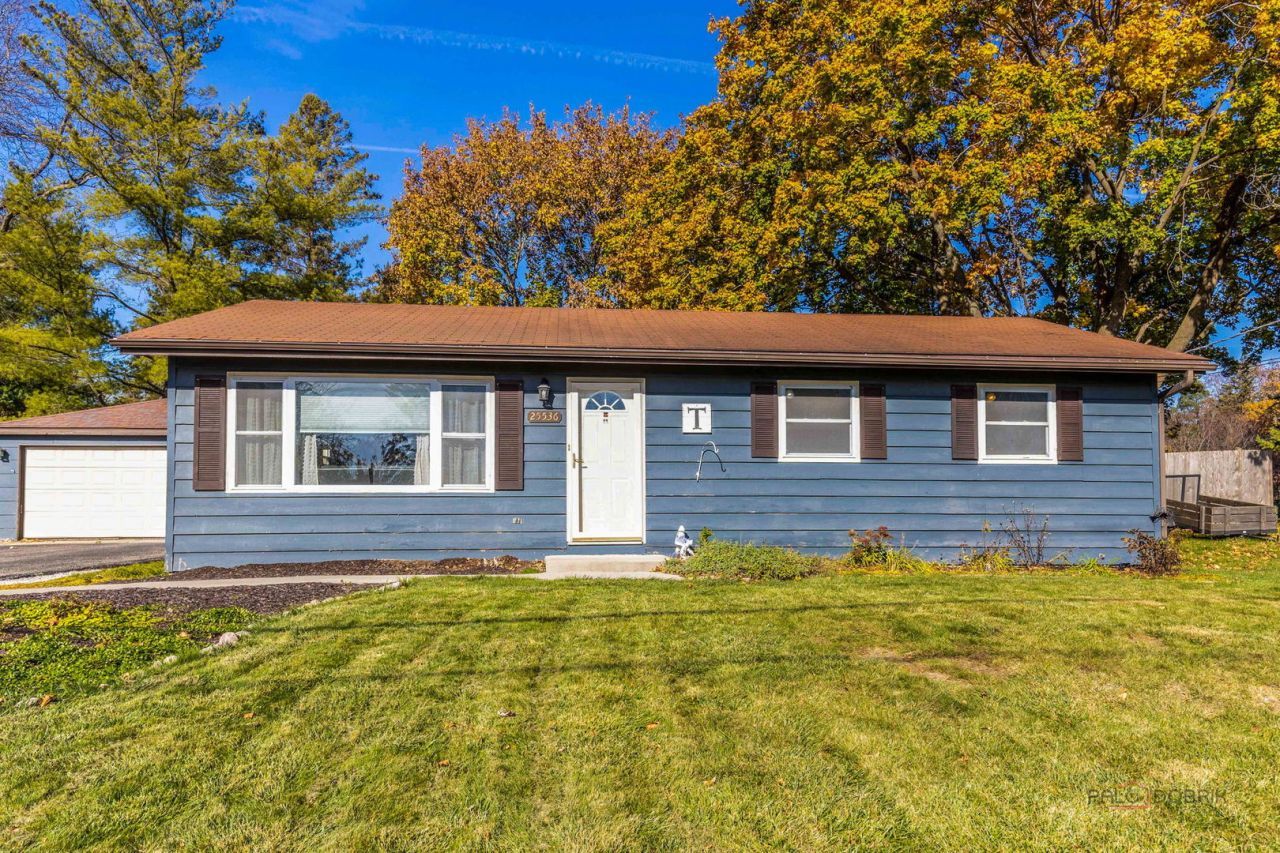
Looking for an affordable home in Wauconda near town? This home offers the best of all worlds--located just off Main Street but down a quiet unincorporated road ithat is surrounded by the Forest Preserve. The ranch home was freshly painted just this month, has attractive flooring and good updates in the kitchen and hall bathroom. An added bonus is 2 full bathrooms upstairs, one with direct access to the primary suite. The lower level doubles the size of the home. Downstairs, you'll find a spacious recreation room, two large storage areas, laundry room, and even a working sauna! Outside is where this property really shines, with an approximately 1/3-acre fenced yard, mature trees, established landscaping, detached 2-car garage, and large storage shed. Enjoy the peaceful setting, all just minutes from downtown Wauconda, Bangs Lake, shopping, and dining.
Property Features
Property Type: Residential - Single Family
Basement: Yes
Basement: Partially Finished, Full
Cooling: Central Air
Garage: 2
Heating: Gas
Home Style: Ranch
Lot Size: 0.32 Acres
Roof Type: Asphalt
Taxes: $5,994
Year Built: 1972
Amenities
Sauna
1st Floor Bedroom
1st Floor Full Bath
Feature Descriptions
Additional rooms: Recreation Room, Storage, Pantry, Other Room
Additional Structures: Shed(s)
Appliances: Microwave, Dishwasher, Refrigerator, Washer, Dryer, Cooktop, Oven
Association Includes: None
Dining Room: Combined w/ LivRm
Exterior: Frame
Lot: Mature Trees
Lot Dimensions: 100 X 147.5
Other Equipment: Water-Softener Owned, CO Detectors, Ceiling Fan(s), Radon Mitigation System
Parcel#: 09253110290000
Parking: Asphalt, Garage Door Opener, Yes, Garage Owned, Detached, Garage
Sauna: Yes
Sewer: Septic Tank
Total Rooms: 7
Township: Wauconda
Water: Well
Room Sizes
Recreation Room: 13X22
Storage: 13X15
Pantry: 10X9
Other Room: 8X13
Bedroom 2: 10X10
Bedroom 3: 10X09
Dining Room: 12X08
Kitchen: 21X10
Laundry: 16X10
Living Room: 18X10
Primary Bedroom: 13X12
Local Schools
High School: Wauconda Comm High School
Middle School: Wauconda Middle School
Elementary School: Wauconda Elementary School
School District: District 118
Listed By / Shown By
Listed By
Agency Name: @properties Christie's International Real Estate
Agency Phone: 847-367-0500
Shown By
Agent Name: Dawn Karns
Agent Phone: (815) 494-6507
Agency Title: Gambino Realtors

Estimate Your Payment
Estimated Payment
$ 2,070.54 per month $1,476.25 Principal & Interest $499.50 Property Tax $94.79 Homeowner's Insurance
25536 W Wilson Avenue | MLS# 12805897
This single family home located at 25536 W Wilson Avenue , Wauconda, IL 60084 is currently listed for sale with an asking price of $325,000. This property was built in 1972 and has 3 bedrooms and 2 full baths with 1176 sq. ft. W Wilson Avenue is located within the District 118 school district. Search Wauconda real estate on dkarns.gogambino.com today.