
BEDS4
BATHS2 full 1 partial
SQUARE FEET2,930
MLS#12805090
STATUSNew
PROPERTY TYPEResidential - Single Family
SCHOOLDistrict 158
Property Description
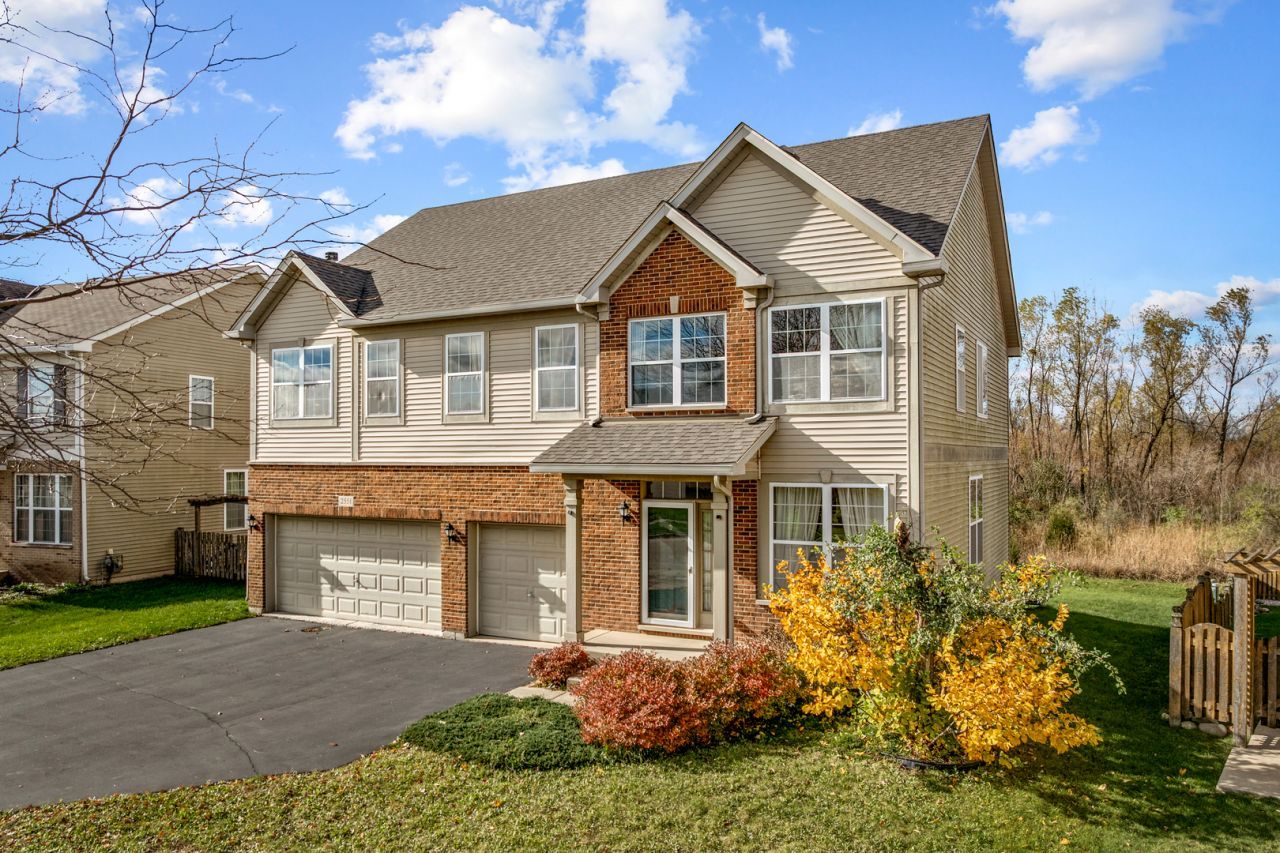
SPACIOUS 2-STORY HOME WITH 2,930 SQ FT OF LIVING SPACE ~ 4 BEDROOMS PLUS LOFT ~ 2.5 BATHS ~ 3-CAR ATTACHED GARAGE ~ BEAUTIFUL BACKYARD BACKING TO PEACEFUL WETLAND AREA WITH NO IMMEDIATE REAR NEIGHBORS ~ HARDWOOD FLOORS THROUGHOUT MUCH OF THE MAIN LEVEL ~ FORMAL LIVING ROOM ~ SPACIOUS FAMILY ROOM ~ LARGE EAT-IN KITCHEN WITH CENTER ISLAND, STAINLESS STEEL APPLIANCES AND ACCESS TO DECK ~ MAIN FLOOR OFFICE ~ GENEROUSLY SIZED BEDROOMS ~ VERSATILE SECOND-FLOOR LOFT ~ PRIMARY SUITE FEATURES TWO WALK-IN CLOSETS AND PRIVATE BATH WITH DOUBLE VANITY, SOAKING TUB AND SEPARATE SHOWER ~ SECOND-FLOOR LAUNDRY ROOM AVAILABLE FOR USE WITH CURRENT LAUNDRY SETUP IN BASEMENT ~ FULL ENGLISH LOOKOUT BASEMENT WITH PLENTY OF NATURAL LIGHT AND GREAT POTENTIAL FOR ADDITIONAL LIVING SPACE ~ ELEVATED DECK OVERLOOKING BACKYARD AND NATURAL SURROUNDINGS ~ GREAT FLOOR PLAN WITH PLENTY OF SPACE INSIDE AND OUT!
Property Features
Property Type: Residential - Single Family
Basement: Yes
Basement: Unfinished, Storage Space, Full, Daylight
Cooling: Central Air
Garage: 3
Heating: Gas, Forced Air
Home Style: Traditional
Lot Size: 0.19 Acres
Roof Type: Asphalt
Taxes: $9,819
Year Built: 2007
Amenities
Walk-In Closet(s)
Feature Descriptions
Additional rooms: Office, Loft, Storage, Walk In Closet, Utility Room-2nd Floor
Appliances: Microwave, Refrigerator, Washer, Dryer, Disposal, Stainless Steel Appliance(s), Cooktop, Oven
Association Includes: Clubhouse, Pool
Bath Features: Separate Shower, Double Sink, Soaking Tub
Dining Room: Combined w/ LivRm
Exterior: Vinyl Siding, Brick
HOA Fee: 186/ Quarterly
Laundry: Upper Level, In Unit
Lot: Wetlands
Lot Dimensions: 60x116x82x116
Other Equipment: CO Detectors, Sump Pump, Water Heater-Gas
Parcel#: 0207301007
Parking: Asphalt, Garage Door Opener, Yes, Garage Owned, Attached, Garage
Sewer: Public Sewer
Total Rooms: 10
Township: Rutland
Water: Public
Room Sizes
Office: 12X11
Loft: 18X17
Storage: 40X30
Walk In Closet: 6X5
Utility Room-2nd Floor: 10X8
Walk In Closet: 6X5
Bedroom 2: 16X14
Bedroom 3: 14X14
Bedroom 4: 15X12
Dining Room: 15X12
Family Room: 14X12
Kitchen: 20X14
Laundry: 10X10
Living Room: 15X12
Primary Bedroom: 20X14
Local Schools
School District: District 158
Listed By / Shown By
Listed By
Agency Name: CENTURY 21 New Heritage
Agency Phone: 847-683-2000
Shown By
Agent Name: Dawn Karns
Agent Phone: (815) 494-6507
Agency Title: Gambino Realtors

Estimate Your Payment
Estimated Payment
$ 3,172.40 per month $2,212.11 Principal & Interest $818.25 Property Tax $142.04 Homeowner's Insurance
2551 Hennig Road | MLS# 12805090
This single family home located at 2551 Hennig Road, Hampshire, IL 60140 is currently listed for sale with an asking price of $487,000. This property was built in 2007 and has 4 bedrooms and 2 full and 1 partial baths with 2930 sq. ft. Hennig Road is located within the District 158 school district. Search Hampshire real estate on dkarns.gogambino.com today.