
BEDS4
BATHS3 full 1 partial
SQUARE FEET2,356
MLS#12726616
STATUSActive
PROPERTY TYPEResidential - Townhouse
SUBDIVISIONWise Commons
SCHOOLDistrict 211
Property Description
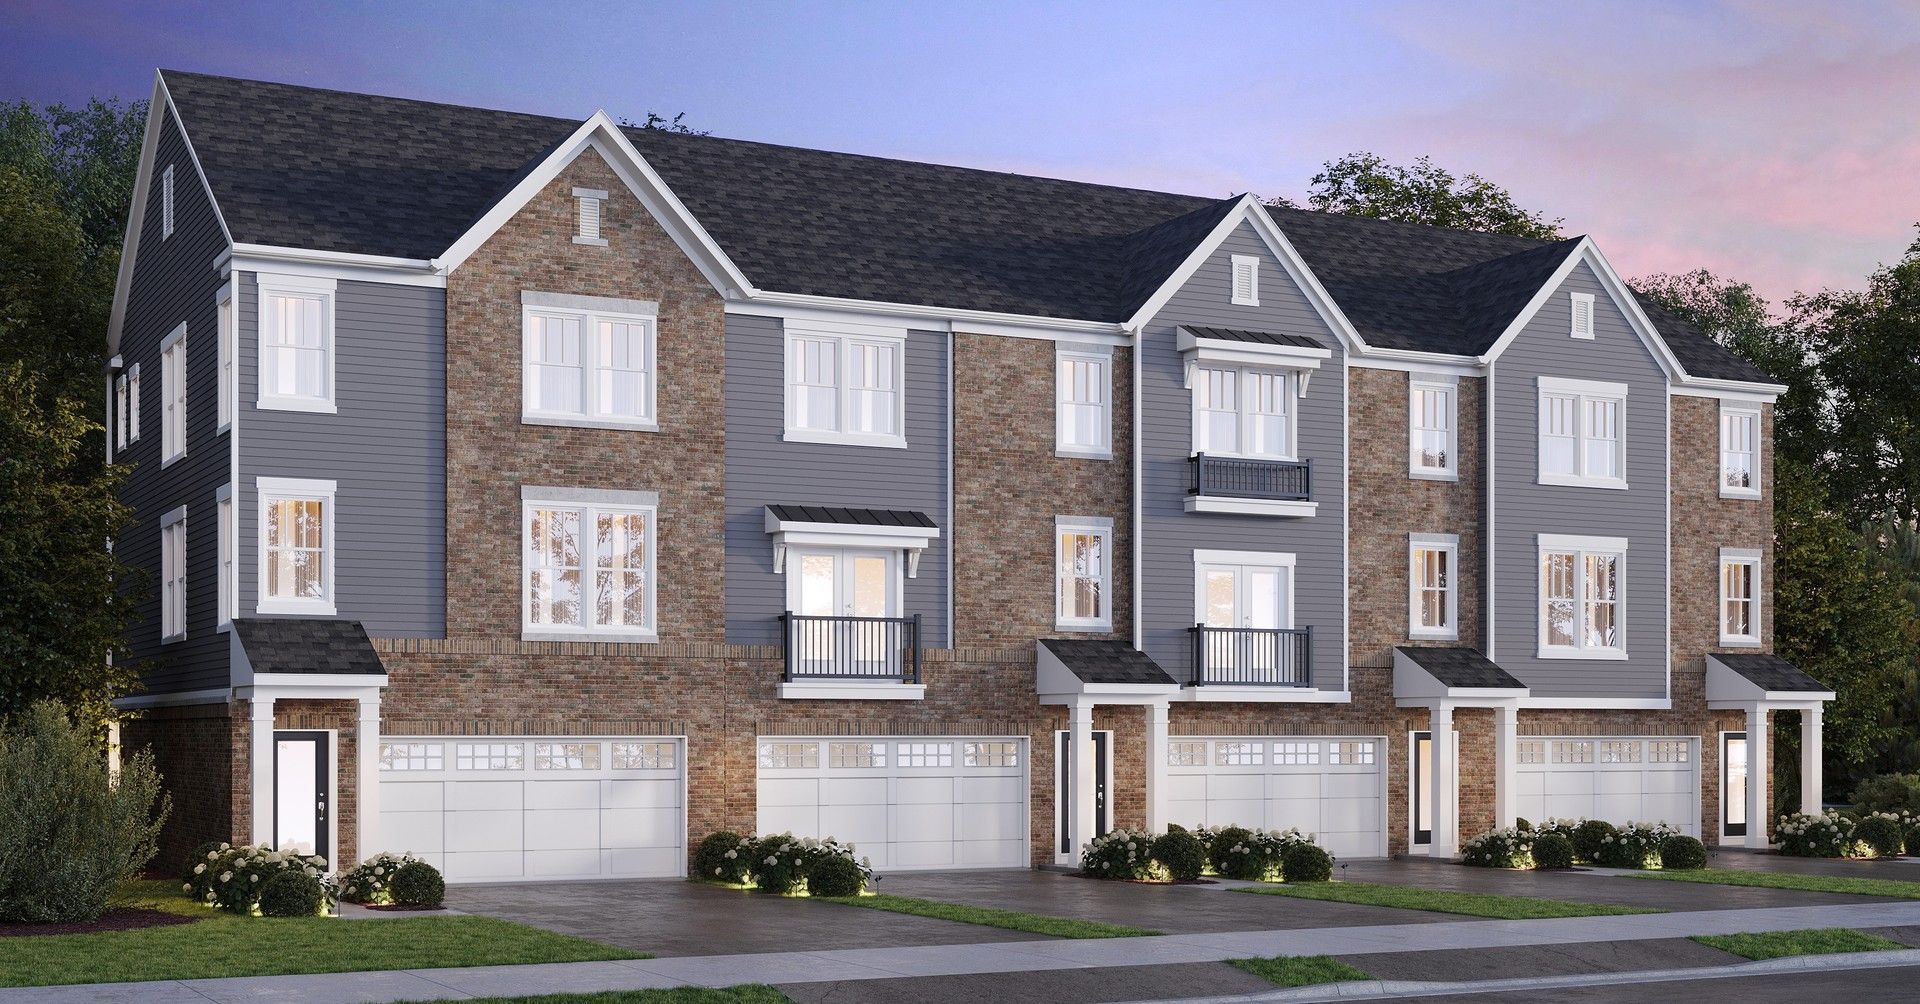
Exciting new 3-story townhomes in Schaumburg High School District 211 near shopping, dining and recreation. THIS HOME IS TO BE BUILT. The Isleton is a beautiful spacious townhome that lives like a single-family home. Featuring our new Luxury Isleton that has water views with private deck and also a ground level patio with backyard space. 4 bedrooms with 3 full bathrooms and a powder room. Primary bath includes tiled seated shower. Built in kitchen with upgraded 42 cabinets, quartz countertops, upgraded flooring, and railings. This new home includes the optional first-floor bedroom and full bath. Home buyer still has time to pick their own color options at our exclusive design center with our professional design team. Special financing available on select move-in inventory through our preferred lender. See sales associate for details. Townhome 04316
Property Features
Property Type: Residential - Townhouse
Basement: None
Cooling: Central Air
Garage: 2
Heating: Natural Gas
Lot Size: 0.07 Acres
Roof Type: Asphalt
Stories: 3.0
Year Built: 2026
Feature Descriptions
Additional rooms: Eating Area, Great Room
Appliances: Microwave, Dishwasher, Disposal, Stainless Steel Appliance(s), Cooktop, Oven, Range Hood
Association Includes: Exterior Maintenance, Lawn Care, Snow Removal, Other
Bath Features: Separate Shower, Double Sink
HOA Fee: 354/ Monthly
Laundry: Electric Dryer Hookup, In Unit
Lot Dimensions: 25x120
Parcel#: 07273010030000
Parking: Asphalt, Yes, Garage Owned, Attached, Garage
Pet Allowed: Cats OK, Dogs OK
Sewer: Public Sewer
Total Rooms: 7
Township: Schaumburg
Water: Public
Room Sizes
Eating Area: 16X10
Great Room: 18X14
Bedroom 2: 11X10
Bedroom 3: 10X11
Bedroom 4: 11X10
Kitchen: 14X10
Primary Bedroom: 14X13
Local Schools
Middle School: Robert Frost Junior High School
School District: District 211
Listed By / Shown By
Listed By
Agency Name: Twin Vines Real Estate Svcs
Agency Phone: 630-427-5444
Shown By
Agent Name: Dawn Karns
Agent Phone: (815) 494-6507
Agency Title: Gambino Realtors

Estimate Your Payment
Estimated Payment
$ 2,897.70 per month $2,722.87 Principal & Interest $0.00 Property Tax (data not provided by mls) $174.84 Homeowner's Insurance
250 Mary Drive, Unit 04316 | MLS# 12726616
This townhouse located at 250 Mary Drive, Unit 04316, Schaumburg, IL 60193 is currently listed for sale with an asking price of $599,445. This property was built in 2026 and has 4 bedrooms and 3 full and 1 partial baths with 2356 sq. ft. Mary Drive, Unit 04316 is located in the Wise Commons subdivision within the District 211 school district. Search Wise Commons real estate on dkarns.gogambino.com today.