
BEDS2
BATHS1 full 1 partial
SQUARE FEET1,375
MLS#12728115
STATUSNew
PROPERTY TYPERental - Condominium
SUBDIVISIONTri-Taylor
SCHOOLDistrict 299
Property Description
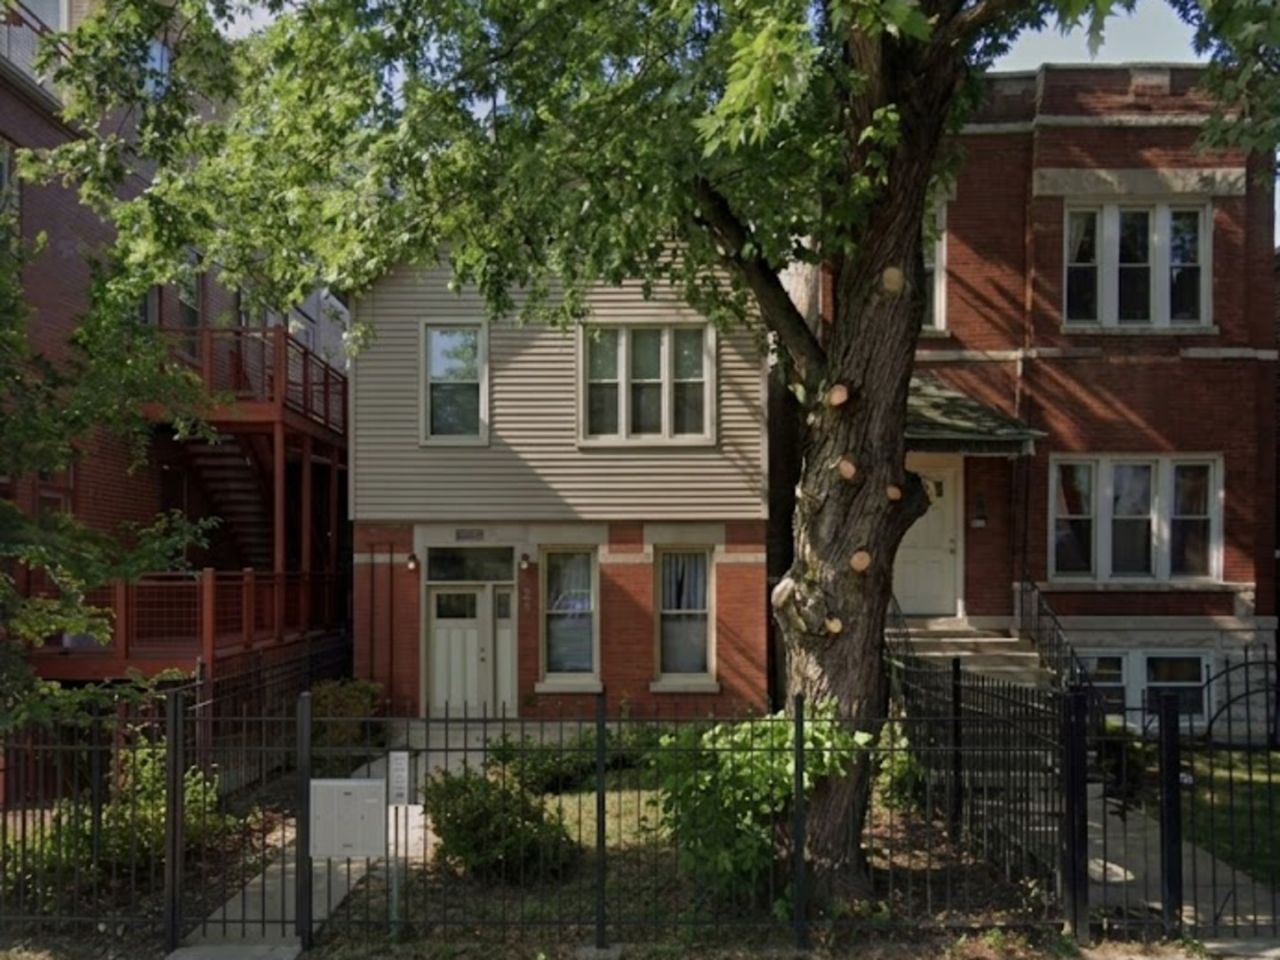
STYLISH LIVING IN THE HEART OF TRI-TAYLOR - Comfort, Convenience and Exceptional Value. Discover an incredible opportunity to live in one of Chicago's most desirable and well-connected neighborhoods. This beautifully appointed 2-bedroom, 1-bath residence offers the perfect blend of modern comfort, classic charm, and unbeatable value. Step inside to find hardwood floors throughout, a bright and inviting living room, and an adjacent dining area ideal for everyday meals or easy entertaining. The updated kitchen impresses with stainless-steel appliances, granite countertops, and ample cabinetry, making cooking both effortless and enjoyable. Enjoy the added convenience of in-unit laundry, generous closet space, and the comfort of a well-designed floor plan. Private amenities add to the appeal, including optional rear parking for just $200, abundant street parking, and a secure gated yard complete with an iron deck-perfect for relaxing outdoors. The building itself is well-maintained and offers a welcoming residential feel while keeping you connected to everything the city has to offer. Living in Tri-Taylor means enjoying a truly exceptional location: (1) Unrivaled proximity to major institutions including the Illinois Medical District, Rush, UIC, Stroger, and the University of Illinois Chicago-creating strong appeal for students, medical professionals, and academics. (2) Excellent walkability along tree-lined, residential streets paired with easy access to the Blue Line and I-290, making commuting seamless. (3) Outstanding affordability compared to other Chicago neighborhoods, offering remarkable value without sacrificing quality or convenience. (4) Residential charm, with a distinctive blend of historic architecture and modern new construction, giving the neighborhood a balanced and inviting feel. (5) Everyday convenience, with growing access to local restaurants, cafes, shops, and essential amenities-everything you need just moments from your door. (6) A quiet, relaxed atmosphere that provides a welcome retreat from the busier nightlife-focused areas of the city. Dedicated exterior parking space is available for an additional $200 per month. This is an opportunity you won't want to miss-a well-appointed home in a vibrant, convenient, and value-rich neighborhood.
Property Features
Property Type: Rental - Condominium
Basement: None
Cooling: Central Air
Heating: Natural Gas, Forced Air
Lot Size: 125 X 25
Roof Type: Asphalt
Stories: 2.0
Year Built: 1893
Amenities
1st Floor Bedroom
1st Floor Full Bath
Storage
Open Floorplan
Dining Combo
Granite Counters
Feature Descriptions
Additional rooms: Mud Room
Additional Structures: None
Appliances: Range, Microwave, Dishwasher, Refrigerator, Washer, Dryer, Stainless Steel Appliance(s), Electric Oven
Association Amenities: None
Dining Room: Separate
Exterior: Vinyl Siding, Brick
Laundry: Main Level, Washer Hookup, Electric Dryer Hookup, In Unit, Laundry Closet
Lot: Backs to Open Grnd, Level
Lot Dimensions: 125 X 25
Other Equipment: TV-Cable, CO Detectors, Ceiling Fan(s), Water Heater-Electric
Parking: Asphalt, Shared Driveway, Off Alley, Assigned, Alley Access, Garage Faces Side, Yes, Leased
Pet Allowed: Additional Pet Rent, Cats OK, Dogs OK, Number Limit
Rent Includes: Water, Exterior Maintenance, Lawn Care, Snow Removal
Sewer: Public Sewer, Storm Sewer
Total Rooms: 5
Township: West Chicago
Water: Lake Michigan, Public
Room Sizes
Mud Room: 7X7
Bedroom 2: 10X7
Dining Room: 11X9
Kitchen: 15X9
Laundry: 10X5
Living Room: 14X9
Primary Bedroom: 12X7
Local Schools
High School: Manley Career Academy High Schoo
Middle School: Jensen Elementary School Olastic
Elementary School: Jensen Elementary School Olastic
School District: District 299
Listed By / Shown By
Listed By
Agency Name: Engel & Voelkers Chicago
Agency Phone: 773-797-9500
Shown By
Agent Name: Dawn Karns
Agent Phone: (815) 494-6507
Agency Title: Gambino Realtors

2452 W Arthington Street , Unit 1 | MLS# 12728115
This property located at 2452 W Arthington Street , Unit 1, Chicago, IL 60612 is currently listed for rent with an asking price of $1,950 / Monthly. W Arthington Street , Unit 1 is located within the District 299 school district. Search Chicago real estate on dkarns.gogambino.com today.