
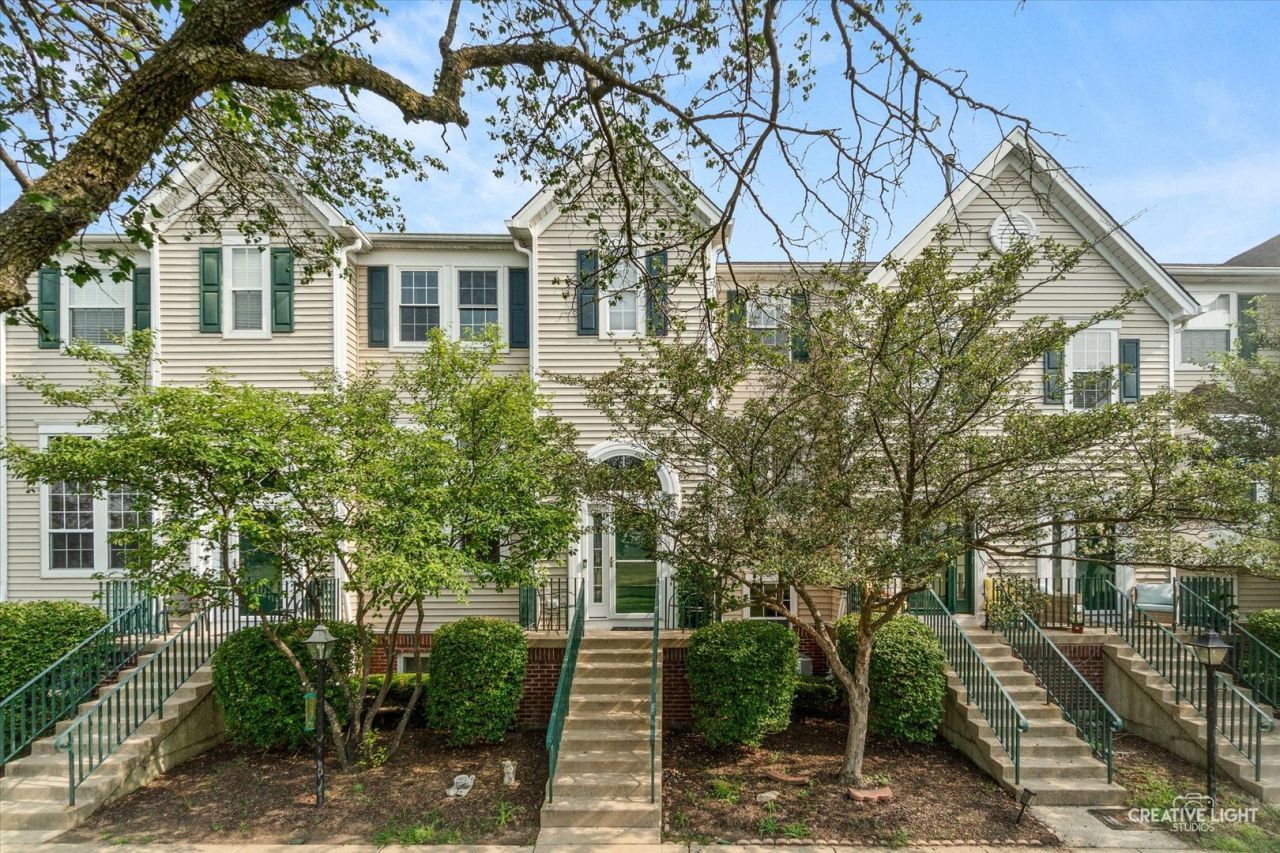
BEDS4
BATHS2 full 2 partial
SQUARE FEET1,604
MLS#12728106
STATUSNew
PROPERTY TYPEResidential - Townhouse
SUBDIVISIONCourtyards of Orchard Valley
SCHOOLDistrict 129
Property Description
PREMIUM FINISHES. EXPANSIVE LIVING SPACE. PICTURESQUE GOLF COURSE VIEWS. Offering over 2,350 square feet of beautifully finished living space, this exceptional Orchard Valley townhome combines luxury upgrades, timeless style, and one of the community's most desirable settings overlooking Orchard Valley Golf Course. With approximately 1,604 square feet above grade plus an additional 750 square feet of finished English lower-level living space, this move-in-ready home offers the perfect blend of elegance, comfort, and versatility. The stunning designer kitchen is the heart of the home, showcasing elegant quartz countertops, 42-inch soft-close upper cabinetry, high-end Maytag stainless steel appliances, and beautiful luxury vinyl plank flooring. Designed for both everyday living and effortless entertaining, the open-concept layout flows seamlessly into the spacious dining and living areas, where abundant natural light and breathtaking golf course views create a warm and inviting atmosphere. Step outside onto your private deck and enjoy peaceful mornings with coffee, relaxing evenings, or entertaining family and friends while overlooking the beautifully maintained fairways. The finished English lower level dramatically expands your living space and offers endless possibilities as a fourth bedroom, guest suite, home office, media room, fitness area, or recreation room-perfect for today's flexible lifestyle. Upstairs, the spacious primary suite provides a private retreat with an updated en-suite bath and generous closet space. Additional bedrooms are generously sized, and the convenient second-floor laundry makes everyday living easy. Thoughtfully upgraded throughout, this meticulously maintained home also features newer windows, a new garage door, a new front entry door with an Andersen storm door, a tankless water heater, beautifully updated bathrooms, modern lighting, and numerous quality improvements that provide lasting value and peace of mind. Ideally located just minutes from I-88, the Metra, shopping, dining, parks, and schools, this home offers the convenience of low-maintenance living without compromising on style or space. Homes offering this combination of premium finishes, exceptional living space, and spectacular golf course views rarely become available. If you've been searching for a home that's truly move-in ready and stands apart from the rest, this is the one you've been waiting for.
Property Features
Property Type: Residential - Townhouse
Basement: Finished, Daylight
Basement: Yes
Cooling: Central Air
Garage: 2
Heating: Natural Gas, Forced Air
Lot Size: COMMON
Roof Type: Asphalt
Stories: 2.0
Taxes: $5,200
Year Built: 1996
Amenities
Cathedral Ceiling(s)
Built-in Features
Walk-In Closet(s)
Quartz Counters
Feature Descriptions
Additional rooms: No additional rooms
Appliances: Range, Microwave, Dishwasher, Refrigerator, Washer, Dryer, Disposal, Stainless Steel Appliance(s)
Association Includes: Insurance, Exterior Maintenance, Lawn Care, Snow Removal
Dining Room: Separate
Exterior: Vinyl Siding
HOA Fee: 341/ Monthly
Laundry: Upper Level, Washer Hookup, Gas Dryer Hookup, In Unit
Lot: On Golf Course
Lot Dimensions: COMMON
Parcel#: 1413233037
Parking: Asphalt, Garage Door Opener, Yes, Garage Owned, Attached, Garage
Pet Allowed: Cats OK, Dogs OK
Sewer: Public Sewer
Total Rooms: 7
Township: Sugar Grove
Water: Public
Room Sizes
Bedroom 2: 11X10
Bedroom 3: 10X10
Bedroom 4: 13X13
Dining Room: 14X10
Kitchen: 10X9
Laundry: 9X5
Living Room: 13X13
Primary Bedroom: 13X11
Local Schools
High School: West Aurora High School
Middle School: Herget Middle School
Elementary School: Hall Elementary School
School District: District 129
Listed By / Shown By
Listed By
Agency Name: Grandview Realty LLC
Agency Phone: 630-423-7989
Shown By
Agent Name: Dawn Karns
Agent Phone: (815) 494-6507
Agency Title: Gambino Realtors

Estimate Your Payment
Estimated Payment
$ 1,951.20 per month $1,426.29 Principal & Interest $433.33 Property Tax $91.58 Homeowner's Insurance
2430 Courtyard Circle , Unit 5 | MLS# 12728106
This townhouse located at 2430 Courtyard Circle , Unit 5, Aurora, IL 60506 is currently listed for sale with an asking price of $313,999. This property was built in 1996 and has 4 bedrooms and 2 full and 2 partial baths with 1604 sq. ft. Courtyard Circle , Unit 5 is located in the Courtyards of Orchard Valley subdivision within the District 129 school district. Search Courtyards Of Orchard Valley real estate on dkarns.gogambino.com today.