
BEDS4
BATHS3 full
SQUARE FEET2,200
MLS#12806756
STATUSNew
PROPERTY TYPEResidential - Single Family
SCHOOLDistrict 209
Property Description
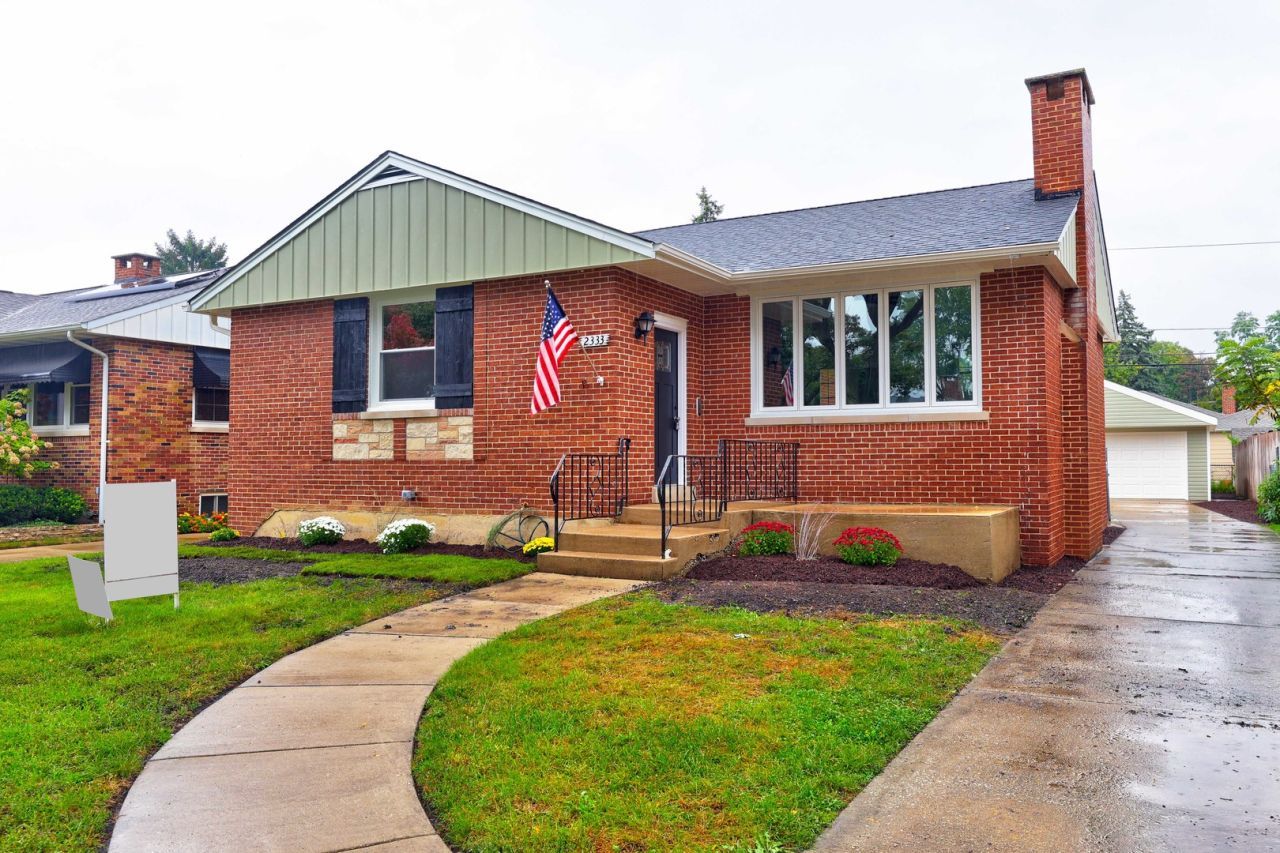
Excellent rehabbed Baltis ranch with 4 bedroom and 3 baths. New 1 1/2 copper water service to house(no lead pipes),new copper plumbing thruout , All new electric,WINDOWS,DOORS ,new baths , fantastic kitchen open to living room . Beautifully refinished wood floors , new wood floor in kitchen . Full finished basement with large bedroom ,rec area ,laundry room,bath with shower, and plenty of storage. Epoxy floor. Great for related living . Floor plan has flexibility to accommodate 1ST FLOOR laundry room . 16x12 Cedar deck off kitchen in progress . Dual furnaces for zoned heating , New A/C compressors . A few final touches being completed. DO NOT EXIT REAR DOOR , NO DECK SURFACE , FRAMING ONLY !!!!
Property Features
Property Type: Residential - Single Family
Basement: Yes
Basement: Finished, Full
Cooling: Central Air
Garage: 2
Heating: Gas, Forced Air
Home Style: Ranch
Lot Size: 0.15 Acres
Taxes: $8,455
Year Built: 1954
Feature Descriptions
Additional rooms: No additional rooms
Association Includes: None
Bath Features: Separate Shower, Double Sink, Full Body Spray Shower
Exterior: Brick
Lot Dimensions: 50X135
Parcel#: 15292110430000
Parking: Yes, Garage Owned, Detached, Garage
Sewer: Public Sewer
Total Rooms: 8
Township: Proviso
Water: Lake Michigan
Room Sizes
Bedroom 2: 13X13
Bedroom 3: 13X10
Bedroom 4: 14X12
Dining Room: 11X10
Family Room: 25X28
Kitchen: 12X11
Laundry: 10X10
Living Room: 13X20
Primary Bedroom: 21X15
Local Schools
High School: Proviso East High School
Middle School: Westchester Middle School
Elementary School: Westchester Primary School
School District: District 209
Listed By / Shown By
Listed By
Agency Name: Coldwell Banker Stratford Place
Agency Phone: 708-562-4900
Shown By
Agent Name: Dawn Karns
Agent Phone: (815) 494-6507
Agency Title: Gambino Realtors

Estimate Your Payment
Estimated Payment
$ 3,343.94 per month $2,480.10 Principal & Interest $704.58 Property Tax $159.25 Homeowner's Insurance
2333 Hawthorne Avenue | MLS# 12806756
This single family home located at 2333 Hawthorne Avenue , Westchester, IL 60154 is currently listed for sale with an asking price of $545,999. This property was built in 1954 and has 4 bedrooms and 3 full baths with 2200 sq. ft. Hawthorne Avenue is located within the District 209 school district. Search Westchester real estate on dkarns.gogambino.com today.