
BEDS5
BATHS3 full
SQUARE FEET1,580
MLS#12752469
STATUSActive
PROPERTY TYPEResidential - Single Family
SCHOOLDistrict 100
Property Description
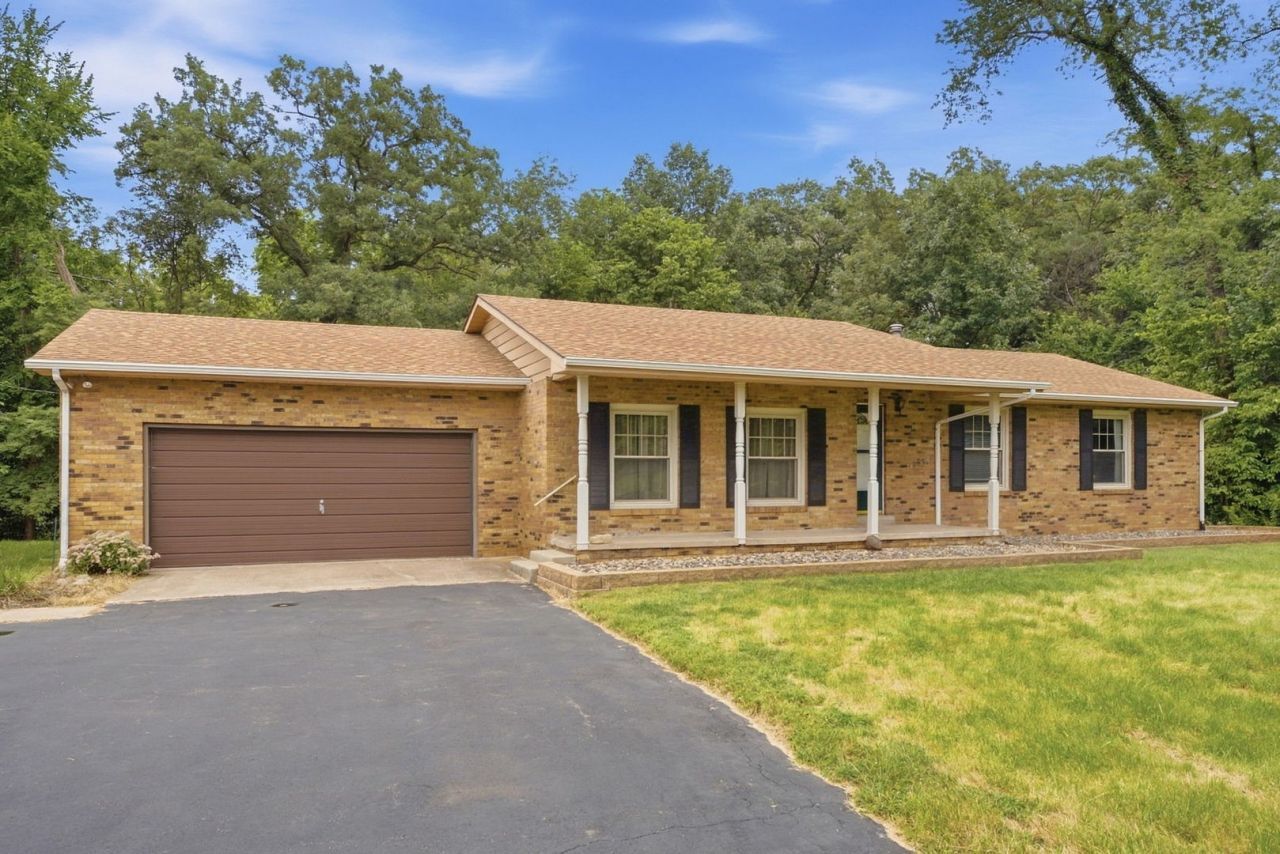
Beautiful, well maintained, all-brick Ranch situated directly across from Byron Hills Golf Course and conveniently located near Riverdale Schools. Set on two parcels totaling approximately 2 acres, this property offers generous indoor and outdoor space. The main level features a spacious living room, kitchen with adjoining dining area, five bedrooms -including a generously sized primary suite with a private bath-an additional full bath, and an inviting four-season room. Step onto the deck and enjoy views of the private backyard and wooded acreage. The walk-out lower level provides additional living space, including a recreation room, family room, bathroom, ample storage, and the fifth nonconforming bedroom that could also serve as an office, exercise room, or hobby space. Outside, the impressive 38' x 30' outbuilding offers excellent space for a workshop, storage, recreational equipment, or other needs. With Byron Hills Golf Course just across the road, you're only a golf-cart ride away from 18 holes of continuous golfing fun!
Property Features
Property Type: Residential - Single Family
Basement: Yes
Basement: Finished, Rec/Family Area, Storage Space, Full, Walk-Out Access
Cooling: Central Air
Garage: 7
Heating: Gas
Home Style: Contemporary
Lot Size: 2.02 Acres
Roof Type: Asphalt
Taxes: $5,962
Year Built: 1974
Amenities
1st Floor Bedroom
1st Floor Full Bath
Dining Combo
Feature Descriptions
Additional rooms: Recreation Room, Heated Sun Room, Bedroom 5
Additional Structures: Outbuilding
Appliances: Dishwasher, Refrigerator, Oven, Range Hood, Gas Cooktop
Association Includes: None
Dining Room: Kitchen/Dining Combo
Exterior: Brick
Lot: Wooded, Backs to Trees/Woods, Level, Sloped
Lot Dimensions: 398x111x397x110
Parcel#: 0520301002
Parking: Asphalt, Attached, Garage
Sewer: Septic Tank
Total Rooms: 11
Water: Well
Room Sizes
Recreation Room: 31X15
Heated Sun Room: 11X11
Bedroom 5: 13X7
Bedroom 2: 11X9
Bedroom 3: 11X10
Bedroom 4: 11X10
Dining Room: 13X8
Family Room: 28X13
Kitchen: 13X9
Laundry: 1X1
Living Room: 17X15
Primary Bedroom: 14X10
Local Schools
High School: Riverdale High School
Middle School: Riverdale Middle School
Elementary School: Riverdale Elementary School
School District: District 100
Listed By / Shown By
Listed By
Agency Name: NextHome QC Realty
Agency Phone: 309-302-0019
Shown By
Agent Name: Dawn Karns
Agent Phone: (815) 494-6507
Agency Title: Gambino Realtors

Estimate Your Payment
Estimated Payment
$ 2,469.10 per month $1,853.26 Principal & Interest $496.83 Property Tax $119.00 Homeowner's Insurance
23123 94th Avenue | MLS# 12752469
This single family home located at 23123 94th Avenue, Port Byron, IL 61275 is currently listed for sale with an asking price of $408,000. This property was built in 1974 and has 5 bedrooms and 3 full baths with 1580 sq. ft. 94th Avenue is located within the District 100 school district. Search Port Byron real estate on dkarns.gogambino.com today.