
BEDS5
BATHS3 full 1 partial
SQUARE FEET4,095
MLS#12792088
STATUSNew
PROPERTY TYPEResidential - Single Family
SUBDIVISIONThe Glen
SCHOOLDistrict 225
Property Description
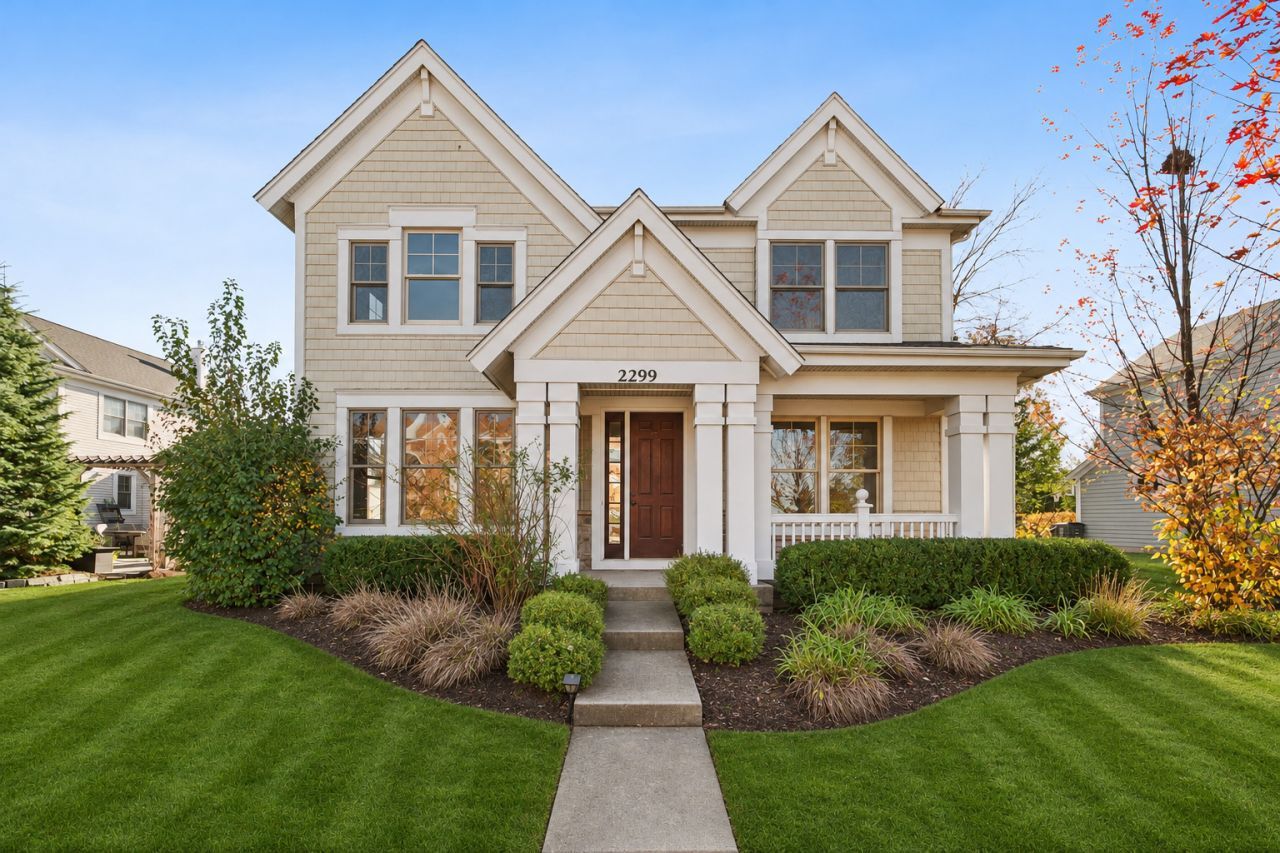
Welcome to 2299 Chestnut in The Glen, where modern elegance meets comfortable living. The bright, open main level features a living room that flows into the dining room, creating an inviting setting for entertaining. A spacious home office offers a flexible work-from-home space. The beautifully updated kitchen features crisp white cabinetry, a large island, Wolf appliances, and a sunny eating area. Just beyond, the family room offers a cozy fireplace, backyard access, and a rear staircase. Recent updates include a newer roof, fresh paint throughout, refinished hardwood floors, and a remodeled powder room. Upstairs, four spacious bedrooms include a serene primary suite complete with a recently renovated primary bath, a private sitting area, and with views of Lake Glenview and Gallery Park. Second-floor laundry adds everyday convenience. The finished lower level offers a large recreation room, wet bar, plenty of storage, and a fifth bedroom, renovated full bathroom and workout room. Set in the heart of The Glen, this home is steps from Park Center, Attea Middle School, Lake Glenview, Gallery Park, and Town Center-and less than a mile from the Glen train station. Welcome home!
Upcoming Open Houses
Open House Saturday November 14th, 11:00am - 1:00pm
Open House Sunday November 15th, 12:00pm - 2:00pm
Property Features
Property Type: Residential - Single Family
Basement: Yes
Basement: Finished, Full
Fireplaces: 1
Garage: 2
Heating: Gas
Home Style: Colonial
Lot Size: 0.29 Acres
Roof Type: Asphalt
Taxes: $26,066
Year Built: 2001
Amenities
Wet Bar
Walk-In Closet(s)
Open Floorplan
Granite Counters
Feature Descriptions
Additional rooms: Eating Area, Office, Workshop, Sitting Room, Walk In Closet, Recreation Room, Bedroom 5,Exercise Room, Storage, Utility Room-Lower Level
Appliances: Microwave, Dishwasher, Refrigerator, Washer, Dryer, Disposal, Stainless Steel Appliance(s)
Association Includes: None
Bath Features: Separate Shower, Double Sink, Soaking Tub
Dining Room: Separate
Exterior: Cedar, Stone
Fireplace: Gas Starter
Fireplace Location(s): Family Room
HOA Fee: 59/ Monthly
Laundry: Upper Level, Gas Dryer Hookup, In Unit
Lot Dimensions: 81X155
Other Equipment: Security System, CO Detectors, Sprinkler-Lawn
Parcel#: 04274180010000
Parking: Asphalt, Garage Door Opener, Yes, Garage Owned, Attached, Garage
Security: yes
Sewer: Public Sewer
Total Rooms: 15
Township: Northfield
Water: Lake Michigan
Room Sizes
Eating Area: 10X9
Office: 13X11
Work Room: 09X07
Sitting Room: 14X14
Walk In Closet: 12X06
Recreation Room: 27X12
Bedroom 5: 14X12
Exercise Room: 19X17
Storage: 17X6
Bedroom 2: 17X12
Bedroom 3: 14X12
Bedroom 4: 11X11
Dining Room: 15X13
Family Room: 27X16
Kitchen: 16X13
Laundry: 11X6
Living Room: 18X13
Primary Bedroom: 19X18
Local Schools
High School: Glenbrook South High School
Middle School: Attea Middle School
Elementary School: Westbrook Elementary School
School District: District 225
Listed By / Shown By
Listed By
Agency Name: Compass
Agency Phone: 847-616-9910
Shown By
Agent Name: Dawn Karns
Agent Phone: (815) 494-6507
Agency Title: Gambino Realtors

Estimate Your Payment
Estimated Payment
$ 8,934.90 per month $6,354.69 Principal & Interest $2,172.17 Property Tax $408.04 Homeowner's Insurance
2299 Chestnut Avenue | MLS# 12792088
This single family home located at 2299 Chestnut Avenue , Glenview, IL 60026 is currently listed for sale with an asking price of $1,399,000. This property was built in 2001 and has 5 bedrooms and 3 full and 1 partial baths with 4095 sq. ft. Chestnut Avenue is located in the The Glen subdivision within the District 225 school district. Search The Glen real estate on dkarns.gogambino.com today.