
BEDS2
BATHS2 full 1 partial
SQUARE FEET1,570
MLS#12728585
STATUSNew
PROPERTY TYPERental - Townhouse
SUBDIVISIONRemington Trails
SCHOOLDistrict 124
Property Description
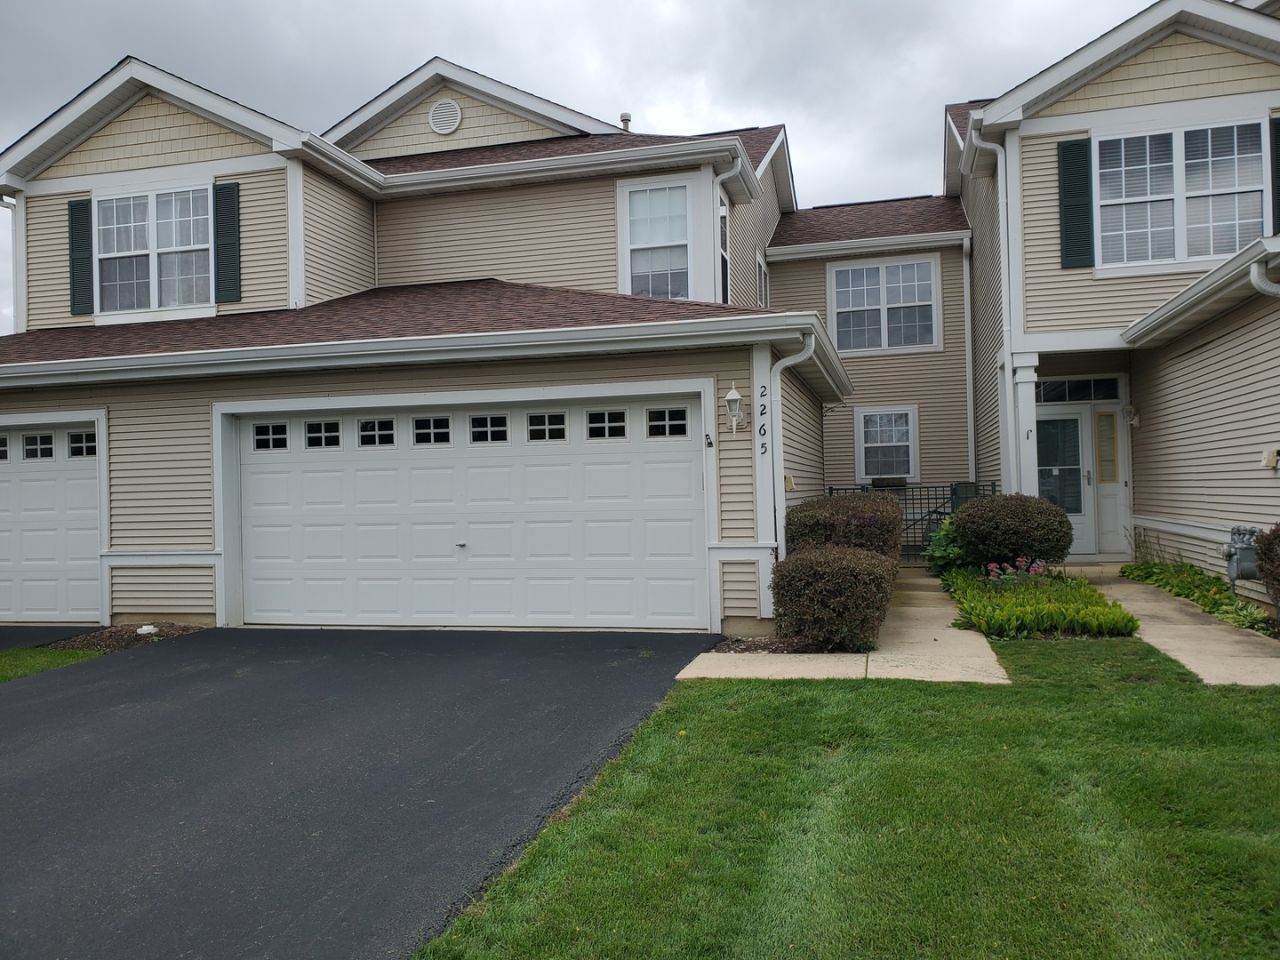
Remington Trails Townhome. Expansive open floor plan. Vaulted ceilings and a fireplace invite you into the living room. Large island and eating space in kitchen with SS appliances. A sliding glass door leads to the backyard patio, or you can relax on your gated front patio from the front door. Two large bedrooms and two bathrooms are found upstairs. The primary bedroom has walk-in closets and a private bathroom. The attached two-car garage offers space for parking and/or storage. All applicants 18 and over must apply. Pets considered on a case-by-case basis.
Property Features
Property Type: Rental - Townhouse
Basement: None
Cooling: Central Air
Garage: 2
Heating: Natural Gas, Forced Air
Lot Size: COMMON AREA
Roof Type: Asphalt
Stories: 2.0
Year Built: 2002
Amenities
Cathedral Ceiling(s)
Feature Descriptions
Additional rooms: No additional rooms
Appliances: Range, Microwave, Dishwasher, Refrigerator, Washer, Dryer, Disposal
Association Amenities: Park
Bath Features: Separate Shower, Double Sink, Soaking Tub
Dining Room: Separate
Exterior: Vinyl Siding
Laundry: Main Level, Washer Hookup
Lot Dimensions: COMMON AREA
Parking: Asphalt, Garage Door Opener, Yes, Garage Owned, Attached, Garage
Pet Allowed: Cats OK, Deposit Required, Dogs OK
Rent Includes: None
Sewer: Storm Sewer
Total Rooms: 5
Township: Grant
Water: Lake Michigan
Room Sizes
Bedroom 2: 13X12
Dining Room: 12X9
Kitchen: 12X8
Laundry: 10X9
Living Room: 17X15
Primary Bedroom: 17X12
Local Schools
High School: Grant Community High School
Middle School: Big Hollow Middle School
Elementary School: Big Hollow Elementary School
School District: District 124
Listed By / Shown By
Listed By
Agency Name: Grand Realty Group, Inc.
Agency Phone: 847-223-0505
Shown By
Agent Name: Dawn Karns
Agent Phone: (815) 494-6507
Agency Title: Gambino Realtors

2265 W Bentley Lane | MLS# 12728585
This property located at 2265 W Bentley Lane , Round Lake, IL 60073 is currently listed for rent with an asking price of $2,400 / Monthly. W Bentley Lane is located within the District 124 school district. Search Round Lake real estate on dkarns.gogambino.com today.