
BEDS4
BATHS2 full 1 partial
SQUARE FEET3,333
MLS#12805652
STATUSNew
PROPERTY TYPEResidential - Single Family
SUBDIVISIONFox Hollow
SCHOOLDistrict 5
Property Description
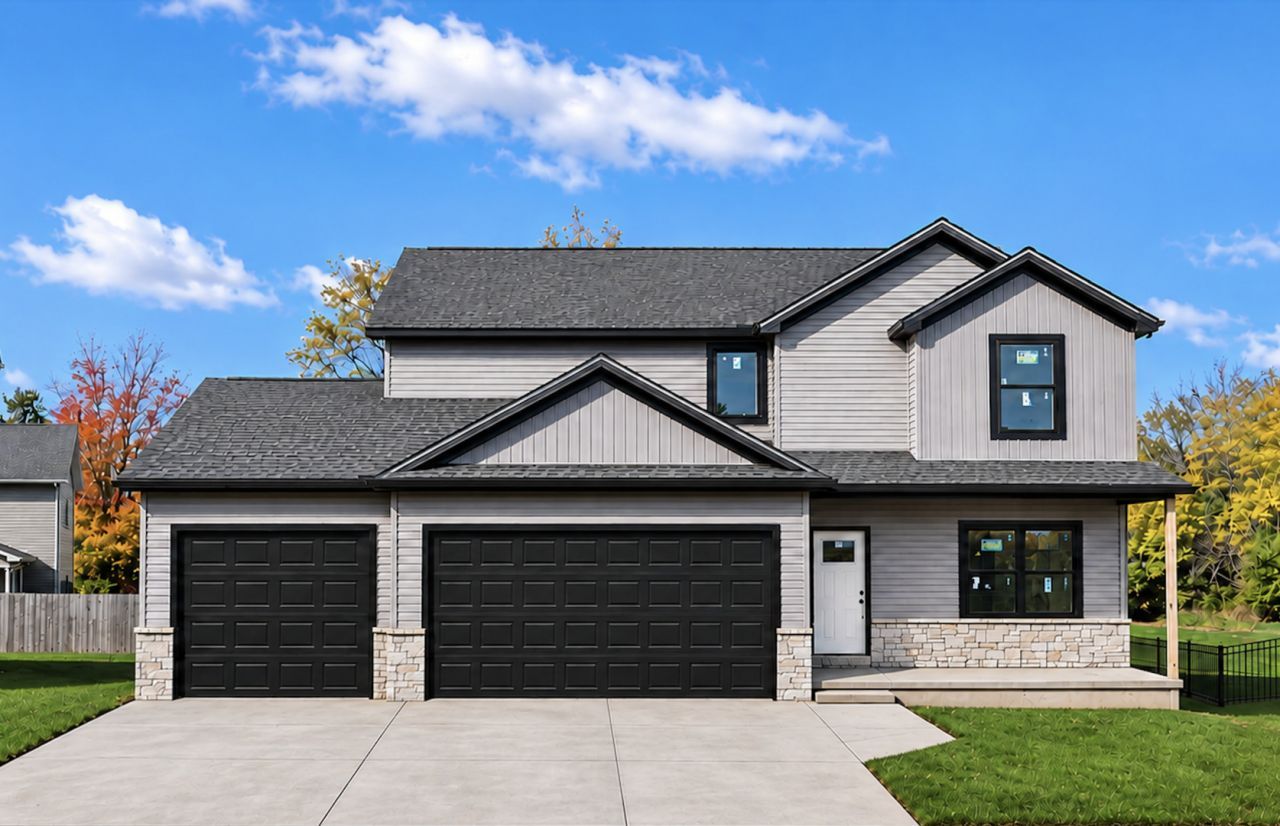
This two-story new construction home offers 4 bedrooms, 2.5 baths, a 3-car garage, and access to the neighborhood pool and clubhouse. The open main level flows from the family room with a gas fireplace through the dining area to a kitchen with quartz countertops, island seating, a walk-in pantry, and a coffee bar. With everyday dining right off the kitchen, the front flex room is yours to use as a formal dining room, home office, or playroom. A mudroom just inside the back door keeps daily gear handy, and the powder room is tucked away for privacy. Upstairs, you'll find laundry near the bedrooms and a primary suite with a walk-in closet and separate vanities. The unfinished basement is laid out for a future fifth bedroom, full bath, and additional family room.
Property Features
Property Type: Residential - Single Family
Basement: Yes
Basement: Finished, Full
Cooling: Central Air
Fireplaces: 1
Garage: 3
Heating: Gas, Forced Air
Home Style: Traditional
Lot Size: 0.18 Acres
Taxes: $1,444
Year Built: 2026
Feature Descriptions
Additional rooms: Mud Room
Appliances: Range, Microwave, Dishwasher
Association Includes: Clubhouse, Pool
Dining Room: Separate
Exterior: Vinyl Siding, Stone
Fireplace: Gas Log
Fireplace Location(s): Family Room
HOA Fee: 50/ Monthly
Lot: Level
Lot Dimensions: 60x131
Parcel#: 2118177016
Parking: Concrete, Garage Door Opener, Yes, Garage Owned, Attached, Owned, Garage
Sewer: Public Sewer
Total Rooms: 7
Township: City of Bloomi
Water: Public
Room Sizes
Mud Room: 16X6
Bedroom 2: 12X13
Bedroom 3: 10X11
Bedroom 4: 12X13
Dining Room: 11X12
Family Room: 23X14
Kitchen: 18X16
Laundry: 7X7
Primary Bedroom: 15X17
Local Schools
High School: Normal Community West High Schoo
Middle School: Parkside Jr High
Elementary School: Pepper Ridge Elementary
School District: District 5
Listed By / Shown By
Listed By
Agency Name: Couillard and Company
Agency Phone: 309-827-4663
Shown By
Agent Name: Dawn Karns
Agent Phone: (815) 494-6507
Agency Title: Gambino Realtors

Estimate Your Payment
Estimated Payment
$ 2,246.80 per month $1,998.16 Principal & Interest $120.33 Property Tax $128.30 Homeowner's Insurance
2211 Savanna Road | MLS# 12805652
This single family home located at 2211 Savanna Road , Bloomington, IL 61705 is currently listed for sale with an asking price of $439,900. This property was built in 2026 and has 4 bedrooms and 2 full and 1 partial baths with 3333 sq. ft. Savanna Road is located in the Fox Hollow subdivision within the District 5 school district. Search Fox Hollow real estate on dkarns.gogambino.com today.