
BEDS6
BATHS3 full
SQUARE FEET2,500
MLS#12722434
STATUSNew
PROPERTY TYPEResidential - Single Family
SCHOOLDistrict 206
Property Description
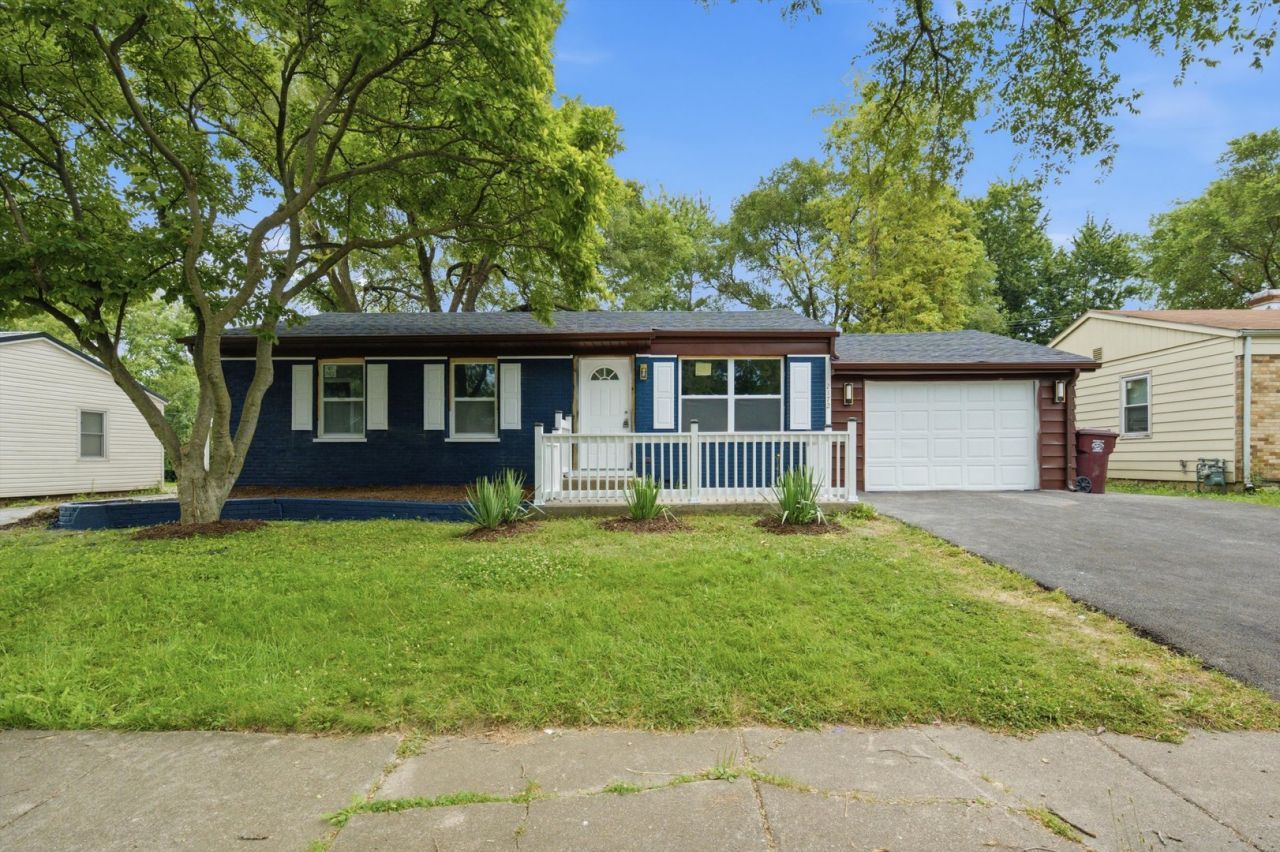
Welcome to modern luxury and worry-free living. This down-to-the-studs remodeled sprawling basement rancher home offers an airy, brand-new open concept floor plan. Anchored by a stylish kitchen equipped with premium finishes, custom cabinetry, and seamless flow into the primary living spaces. Ideal for daily life and entertaining. Boasting 6 spacious bedrooms and 3 full designer bathrooms, this floor plan offers incredible versatility for growing families or extended guests with a private main suite and bath. The fully finished lower level features 2 full bedrooms, a full bath and an integrated drain tile system for absolute peace of mind. No expense was spared on the big ticket items. Enjoy total confidence with a brand new roof, gutters, fence, complete new plumbing and electrical (200 Amp) systems throughout. Mechanicals are top-of-the-line with a new HVAC/AC system and a brand new tankless water heater for endless hot water. Complete with a newly finished 1-car attached garage, driveway and a private, freshly fenced yard, this home is completely move-in ready with a wow factor in every corner!
Property Features
Property Type: Residential - Single Family
Basement: Yes
Basement: Finished, Full
Cooling: Central Air
Fireplaces: 1
Garage: 1
Heating: Natural Gas
Lot Size: 6,660
Taxes: $4,626
Feature Descriptions
Additional rooms: Bedroom 5,Bedroom 6
Appliances: Range, Microwave, Refrigerator
Association Includes: None
Dining Room: Kitchen/Dining Combo
Exterior: Vinyl Siding
Fireplace: Electric
Fireplace Location(s): Family Room
Lot Dimensions: 6660
Parcel#: 32251020380000
Parking: Yes, Garage Owned, Attached, Garage
Sewer: Public Sewer
Total Rooms: 10
Township: Bloom
Water: Public
Room Sizes
Bedroom 5: 8X8
Bedroom 6: 8X8
Bedroom 2: 11X10
Bedroom 3: 11X10
Bedroom 4: 11X10
Dining Room: 10X10
Family Room: 17X12
Kitchen: 12X10
Laundry: 8X8
Living Room: 17X12
Primary Bedroom: 12X11
Local Schools
School District: District 206
Listed By / Shown By
Listed By
Agency Name: Keller Williams Preferred Rlty
Agency Phone: 708-798-1111
Shown By
Agent Name: Dawn Karns
Agent Phone: (815) 494-6507
Agency Title: Gambino Realtors

Estimate Your Payment
Estimated Payment
$ 1,975.88 per month $1,494.42 Principal & Interest $385.50 Property Tax $95.96 Homeowner's Insurance
21727 Clyde Avenue | MLS# 12722434
This single family home located at 21727 Clyde Avenue , Sauk Village, IL 60411 is currently listed for sale with an asking price of $329,000. This property has 6 bedrooms and 3 full baths with 2500 sq. ft. Clyde Avenue is located within the District 206 school district. Search Sauk Village real estate on dkarns.gogambino.com today.