
BEDS2
BATHS2 full
SQUARE FEET1,500
MLS#12713466
STATUSActive
PROPERTY TYPEResidential - Townhouse
SUBDIVISIONCarillon
SCHOOLDistrict 365U
Property Description
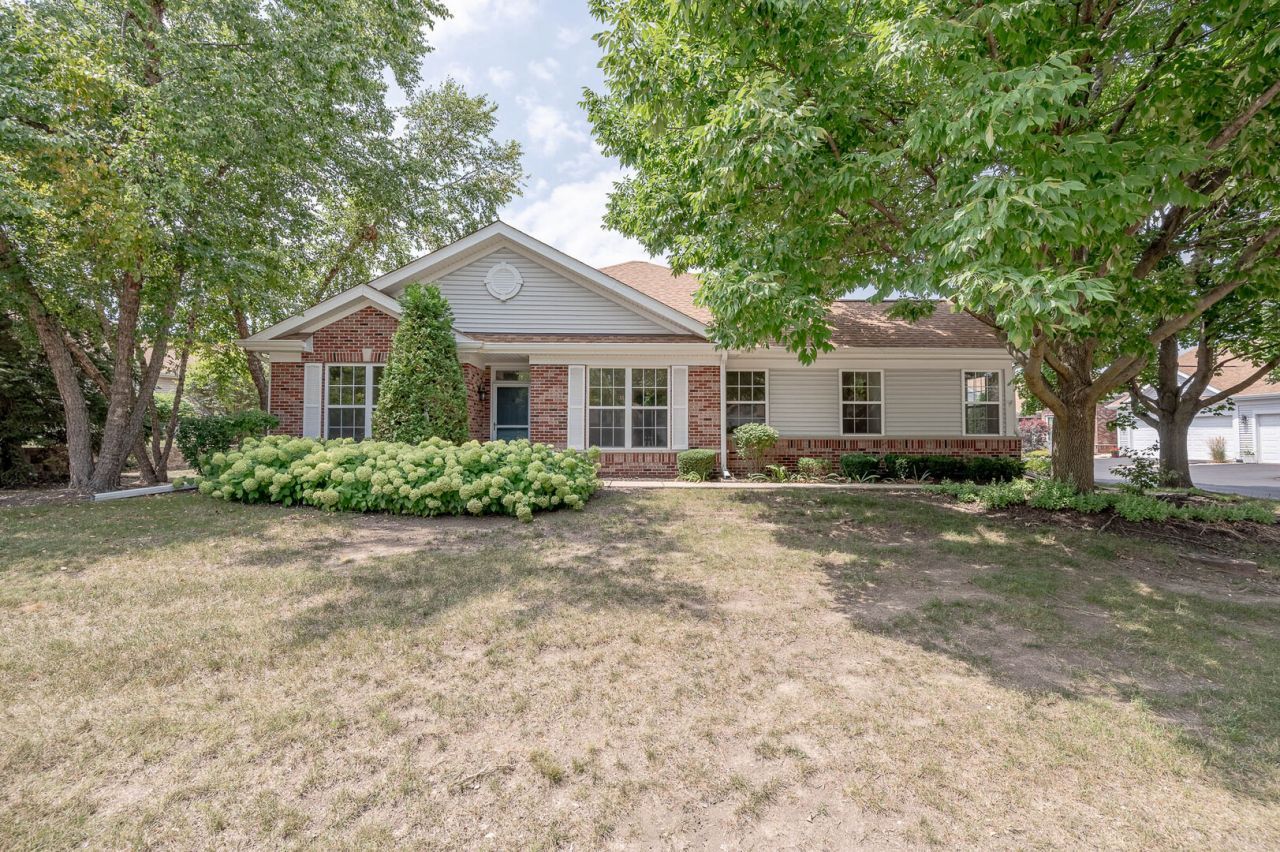
Fresh pricing makes this an exceptional opportunity to own in the sought-after 55+ Carillon community. This desirable Scottsdale model ranch townhome offers comfortable single-level living with 2 bedrooms, 2 full bathrooms, and an attached 2-car garage. The spacious living room flows seamlessly into the kitchen and family room, creating a functional layout for everyday living and entertaining. The kitchen is equipped with all stainless steel appliances, including the refrigerator, dishwasher, microwave, and oven. The primary suite features a private full bath, while the second bedroom provides flexibility for guests or a home office. Enjoy the convenience of maintenance-free living, all within close proximity to shopping, dining, healthcare, and major roadways. A fantastic opportunity to enjoy active adult living in one of Plainfield's premier communities at an improved price.
Property Features
Property Type: Residential - Townhouse
Basement: None
Cooling: Central Air
Garage: 2
Heating: Natural Gas
Lot Size: 2,708
Stories: 1.0
Taxes: $6,375
Year Built: 2000
Feature Descriptions
Additional rooms: No additional rooms
Appliances: Range, Microwave, Dishwasher, Refrigerator, Stainless Steel Appliance(s), Humidifier
Association Includes: Insurance, Exterior Maintenance, Lawn Care, Snow Removal
Exterior: Vinyl Siding, Brick
HOA Fee: 330/ Monthly
Lot Dimensions: 2708
Master Association Fee: 126
Other Equipment: Ceiling Fan(s)
Parcel#: 1104061210270000
Parking: Yes, Attached, Garage
Pet Allowed: Cats OK, Dogs OK
Sewer: Public Sewer
Total Rooms: 5
Township: Lockport
Water: Public
Room Sizes
Bedroom 2: 11X10
Family Room: 13X8
Kitchen: 24X12
Living Room: 23X14
Primary Bedroom: 15X13
Local Schools
School District: District 365U
Listed By / Shown By
Listed By
Agency Name: Grandview Realty, LLC
Agency Phone: 630-423-7989
Shown By
Agent Name: Dawn Karns
Agent Phone: (815) 494-6507
Agency Title: Gambino Realtors

Estimate Your Payment
Estimated Payment
$ 2,150.15 per month $1,521.22 Principal & Interest $531.25 Property Tax $97.68 Homeowner's Insurance
21366 W Juniper Lane | MLS# 12713466
This townhouse located at 21366 W Juniper Lane, Plainfield, IL 60544 is currently listed for sale with an asking price of $334,900. This property was built in 2000 and has 2 bedrooms and 2 full baths with 1500 sq. ft. W Juniper Lane is located in the Carillon subdivision within the District 365U school district. Search Carillon real estate on dkarns.gogambino.com today.