
BEDS3
BATHS2 full
SQUARE FEET1,772
MLS#12802934
STATUSNew
PROPERTY TYPEResidential - Single Family
SCHOOLDistrict 207U
Property Description
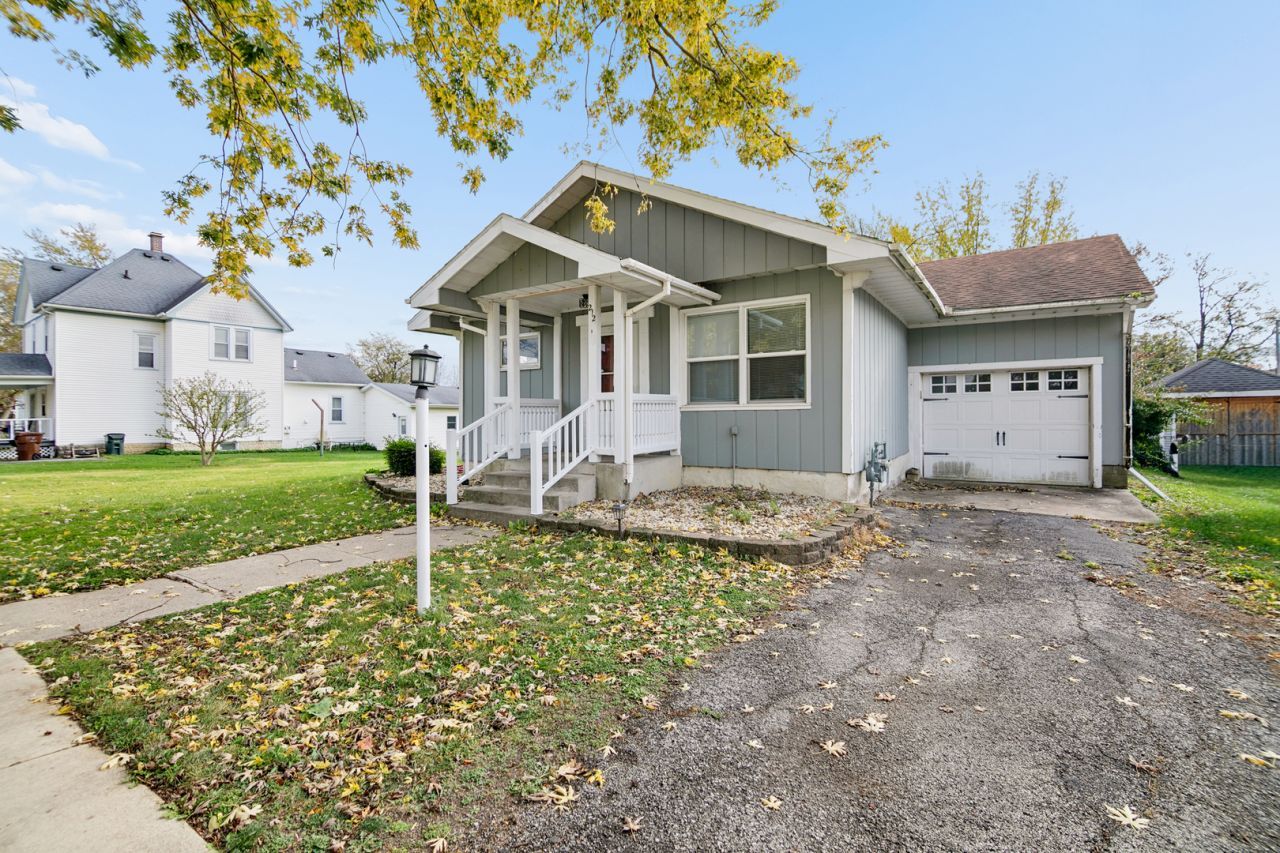
Welcome home to 212 E Wilson, a charming ranch in the heart of Peotone. With 3 bedrooms, 2 full baths, and approx. 1,772 sq ft all on one level, there's room to relax and gather. Fresh paint and luxury vinyl plank flooring flow throughout, leading to a kitchen you'll love, with navy cabinetry, a subway and mosaic tile backsplash, stainless refrigerator, gas range, and dishwasher. Unwind in the spacious family room, centered on a cozy corner fireplace. The primary bedroom offers plenty of room, and the bath features a tiled surround and black rainfall shower. A handy mudroom/laundry and an attached garage add everyday convenience. The large yard is ready for cookouts, gardening, and play. Schedule your showing today!
Property Features
Property Type: Residential - Single Family
Basement: Yes
Basement: Unfinished, Partial
Cooling: Central Air
Fireplaces: 1
Garage: 1
Heating: Gas, Forced Air
Home Style: Ranch
Lot Size: 0.41 Acres
Taxes: $4,172
Year Built: 1958
Amenities
1st Floor Bedroom
1st Floor Full Bath
Feature Descriptions
Additional rooms: No additional rooms
Additional Structures: Shed(s)
Appliances: Range, Refrigerator, Disposal, Range Hood
Association Includes: None
Fireplace: Gas Log
Fireplace Location(s): Family Room
Laundry: Main Level
Lot Dimensions: 99X158
Other Equipment: Water-Softener Owned, Ceiling Fan(s)
Parcel#: 1720244060030000
Parking: Asphalt, Side Driveway, Garage Door Opener, Yes, Garage Owned, Attached, Garage
Sewer: Public Sewer
Total Rooms: 6
Township: Peotone
Water: Public
Room Sizes
Bedroom 2: 9X12
Bedroom 3: 10X11
Family Room: 24X13
Kitchen: 13X13
Laundry: 12X6
Living Room: 15X13
Primary Bedroom: 17X13
Local Schools
School District: District 207U
Listed By / Shown By
Listed By
Agency Name: Village Realty Inc
Agency Phone: 708-478-1212
Shown By
Agent Name: Dawn Karns
Agent Phone: (815) 494-6507
Agency Title: Gambino Realtors

Estimate Your Payment
Estimated Payment
$ 1,797.86 per month $1,362.69 Principal & Interest $347.67 Property Tax $87.50 Homeowner's Insurance
212 E Wilson Street | MLS# 12802934
This single family home located at 212 E Wilson Street, Peotone, IL 60468 is currently listed for sale with an asking price of $299,999. This property was built in 1958 and has 3 bedrooms and 2 full baths with 1772 sq. ft. E Wilson Street is located within the District 207U school district. Search Peotone real estate on dkarns.gogambino.com today.