
BEDS2
BATHS3 full
SQUARE FEET2,299
MLS#12726939
STATUSNew
PROPERTY TYPEResidential - Single Family
SCHOOLDistrict 365U
Property Description
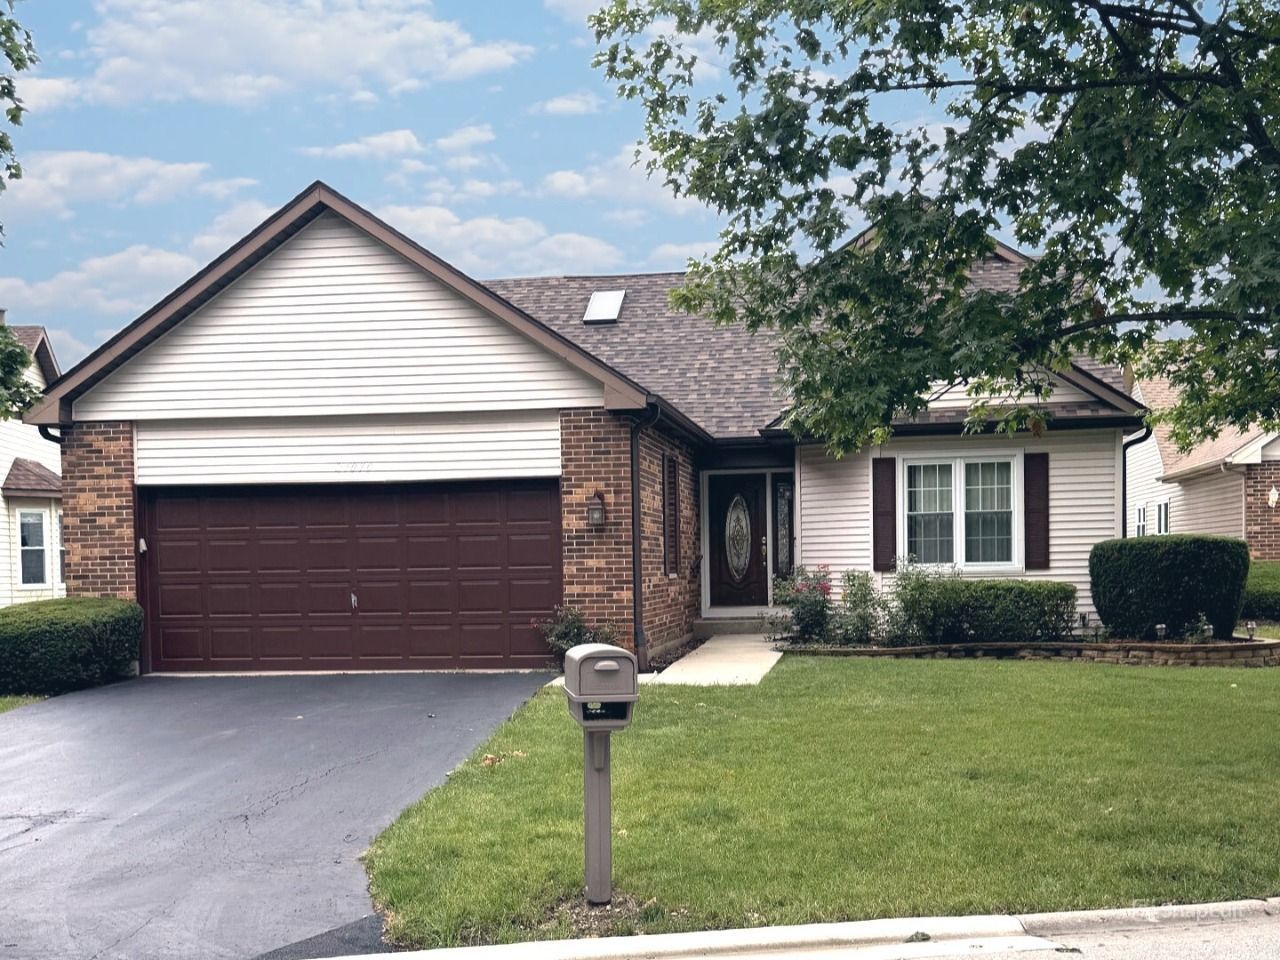
This property is on one of the many ponds and close to the recreation center with all the many activities that Carillon has to offer. The Columbus model has 2 bedrooms on the main level and the possibility of a 3rd in the upper-level loft. The Loft has rolling partitions that, when down, close off the loft from below. That level also has a full bath and a large walk-in closet. The main level has an open concept Living / Dining area. Off the Dining area is a fabulous 4 Season room with a gas fireplace overlooking the pond. This room can also be used as a 3rd bedroom by closing the solid French doors for privacy. The kitchen has a large eating area and also the washer/dryer closet. Plenty of White cabinets round out the kitchen. The master bedroom is oversized with plenty of room for a desk or reading area. The completely remodeled Master bath is full, including a large sink, oversized shower, and storage closet. The unfinished basement provides storage and could be converted to an awesome family or recreation room.
Property Features
Property Type: Residential - Single Family
Basement: Yes
Basement: Unfinished, Crawl Space, Partial
Cooling: Central Air
Garage: 2
Heating: Natural Gas, Forced Air
Lot Size: 0.37 Acres
Roof Type: Asphalt
Taxes: $8,625
Year Built: 1989
Amenities
Walk-In Closet(s)
Granite Counters
Feature Descriptions
Additional rooms: Eating Area, Heated Sun Room
Appliances: Range, Microwave, Dishwasher, Refrigerator, Washer, Dryer
Association Includes: Clubhouse, Exercise Facilities, Pool, Exterior Maintenance, Lawn Care, Snow Removal
Bath Features: Accessible Shower, Double Sink
Exterior: Vinyl Siding, Brick
HOA Fee: 155/ Monthly
Laundry: Gas Dryer Hookup, In Unit
Lot: Rear of Lot
Lot Dimensions: 71X45X181X68X92X83X48
Other Equipment: CO Detectors, Ceiling Fan(s), Sump Pump
Parcel#: 1104062280150000
Parking: Asphalt, Garage Door Opener, Off Site, Garage Owned, Attached, Yes, Garage
Sewer: Public Sewer
Total Rooms: 7
Township: Lockport
Water: Public
Room Sizes
Eating Area: 08X08
Heated Sun Room: 18X16
Bedroom 2: 13X11
Dining Room: 12X11
Kitchen: 11X09
Living Room: 23X14
Primary Bedroom: 12X11
Local Schools
High School: Romeoville High School
Middle School: A Vito Martinez Middle School
Elementary School: Beverly Skoff Elementary School
School District: District 365U
Listed By / Shown By
Listed By
Agency Name: Realty One Group Inc.
Agency Phone: 773-427-9200
Shown By
Agent Name: Dawn Karns
Agent Phone: (815) 494-6507
Agency Title: Gambino Realtors

Estimate Your Payment
Estimated Payment
$ 2,773.19 per month $1,930.48 Principal & Interest $718.75 Property Tax $123.96 Homeowner's Insurance
21070 W Hazelnut Lane | MLS# 12726939
This single family home located at 21070 W Hazelnut Lane , Plainfield, IL 60544 is currently listed for sale with an asking price of $425,000. This property was built in 1989 and has 2 bedrooms and 3 full baths with 2299 sq. ft. W Hazelnut Lane is located within the District 365U school district. Search Plainfield real estate on dkarns.gogambino.com today.