
BEDS3
BATHS3 full 1 partial
SQUARE FEET2,612
MLS#12795432
STATUSNew
PROPERTY TYPEResidential - Townhouse
SCHOOLDistrict 200
Property Description
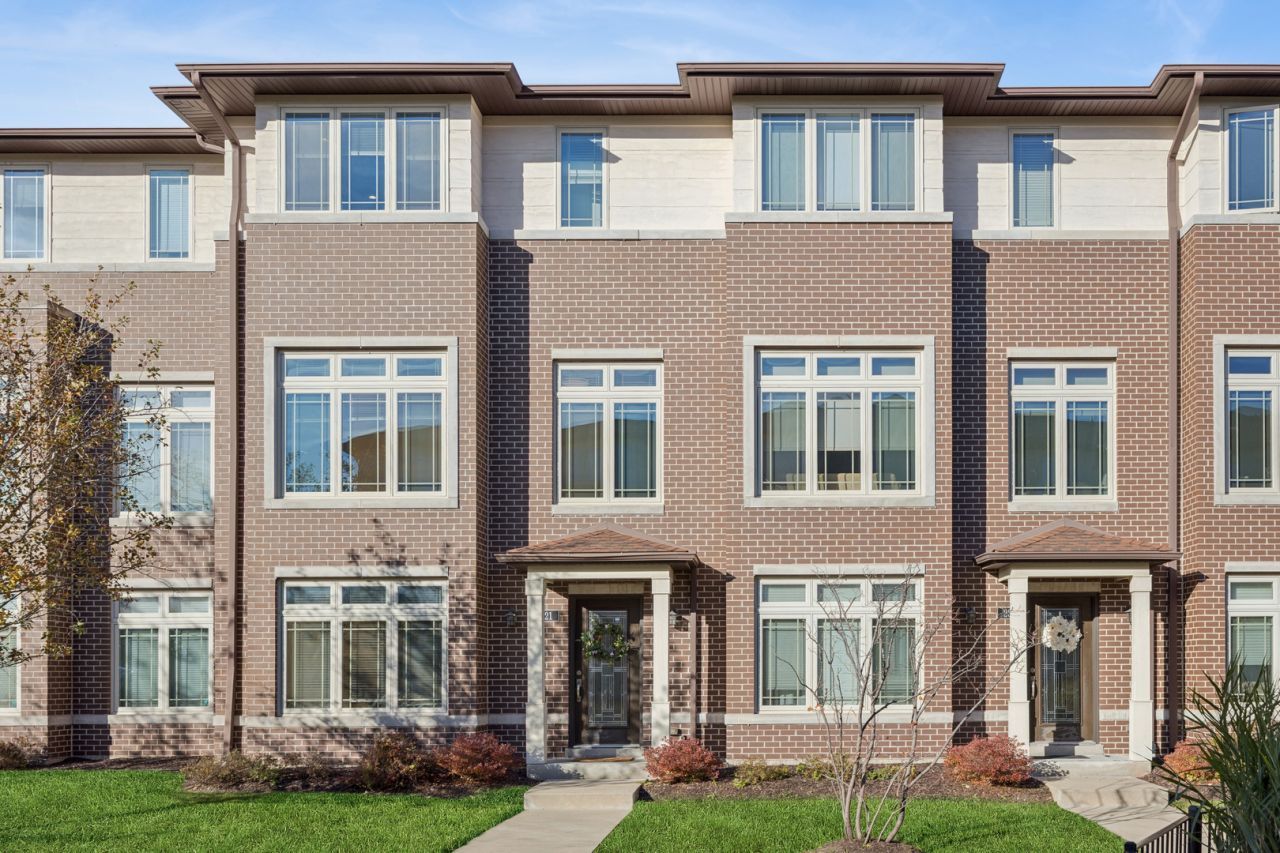
This impressive property features nearly 2,600 square feet of space, including 3 bedrooms, a main-level family room, and 3.5 bathrooms. The unit offers a convenient and thoughtful layout with 3 bedrooms, 2 full baths, and a laundry room with side-by-side washer and dryer all on the upper level. The dream kitchen features custom cabinetry, stainless steel appliances, and a quartz island that opens to a separate living and dining area, leading directly to a large balcony perfect for indoor/outdoor entertaining. The primary suite includes a luxe layout with a massive walk-in closet and an ensuite featuring a double-sink quartz vanity and an oversized shower. Main-level family room (could also be an exquisite home office) with a full bath and extra storage, plus a 2-car attached heated garage. Additional features include an electric fireplace, zoned heating and cooling, and brand new hot water heater. The unit is also set up for a generator with a transfer switch.
Property Features
Property Type: Residential - Townhouse
Basement: None
Cooling: Central Air
Garage: 2
Heating: Gas, Forced Air, Indv Controls
Lot Size: 853
Roof Type: Asphalt
Stories: 3.0
Taxes: $13,714
Year Built: 2016
Amenities
1st Floor Full Bath
Walk-In Closet(s)
Feature Descriptions
Additional rooms: Balcony/Porch/Lanai, Walk In Closet
Appliances: Range, Microwave, Dishwasher, Refrigerator, Washer, Dryer, Disposal, Stainless Steel Appliance(s), Humidifier
Association Includes: Insurance, Exterior Maintenance, Lawn Care, Snow Removal
Bath Features: Separate Shower, Double Sink, Soaking Tub
Dining Room: Combined w/ LivRm
Exterior: Brick
HOA Fee: 285/ Monthly
Laundry: Upper Level, Washer Hookup, In Unit
Lot: Common Grounds
Lot Dimensions: 853
Other Equipment: TV-Cable, Fire Sprinklers, CO Detectors, Ceiling Fan(s)
Parcel#: 15123130620000
Parking: Asphalt, Garage Door Opener, Heated Garage, Yes, Garage Owned, Attached, Driveway, Owned, Garage
Pet Allowed: Cats OK, Dogs OK
Sewer: Public Sewer
Total Rooms: 7
Township: River Forest
Water: Lake Michigan
Room Sizes
Balcony/Porch/Lanai: 17X05
Walk In Closet: 13X06
Walk In Closet: 06X05
Bedroom 2: 11X10
Bedroom 3: 11X09
Dining Room: COMBO
Family Room: 20X14
Kitchen: 20X13
Laundry: 07X03
Living Room: 20X15
Primary Bedroom: 14X14
Local Schools
High School: Oak Park & River Forest High Sch
Middle School: Roosevelt School
Elementary School: Lincoln Elementary School
School District: District 200
Listed By / Shown By
Listed By
Agency Name: Baird & Warner
Agency Phone: 708-697-5900
Shown By
Agent Name: Dawn Karns
Agent Phone: (815) 494-6507
Agency Title: Gambino Realtors

Estimate Your Payment
Estimated Payment
$ 3,921.89 per month $2,611.38 Principal & Interest $1,142.83 Property Tax $167.68 Homeowner's Insurance
21 Forest Avenue | MLS# 12795432
This townhouse located at 21 Forest Avenue , River Forest, IL 60305 is currently listed for sale with an asking price of $574,900. This property was built in 2016 and has 3 bedrooms and 3 full and 1 partial baths with 2612 sq. ft. Forest Avenue is located within the District 200 school district. Search River Forest real estate on dkarns.gogambino.com today.