
BEDS4
BATHS2 full 1 partial
SQUARE FEET3,020
MLS#12802401
STATUSNew
PROPERTY TYPEResidential - Single Family
SUBDIVISIONSawgrass
SCHOOLDistrict 204
Property Description
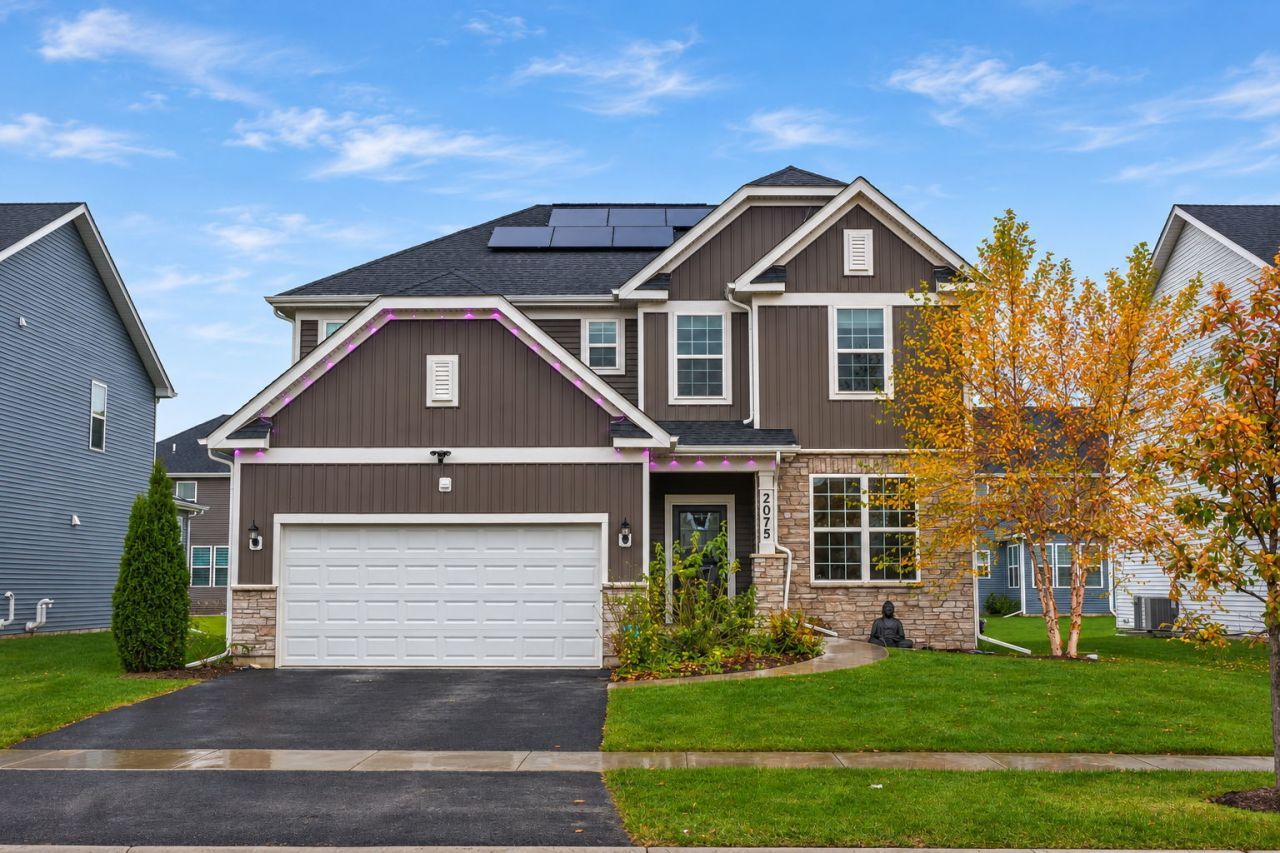
Welcome home to this stunning newer-construction two-story, offering the perfect blend of style, space, and everyday comfort. From the moment you step inside, the open-concept main level impresses with wood-look flooring flowing through the living spaces and abundant natural light. The heart of the home is the gorgeous white shaker kitchen, featuring quartz countertops, a large center island with seating, stainless steel appliances including a gas range, built-in microwave and wall oven, and a French-door refrigerator. A herringbone tile backsplash, pendant lighting, and gold-tone fixtures add a designer touch. A standout feature is the upgraded butler's pantry, finished with custom shelving and a designer backsplash, providing generous extra counter and storage space. The spacious family room, with its wall of windows and sliding door to the backyard, is perfect for relaxing and entertaining, and flows seamlessly into the dining area. A formal living room (or flex room) with an elegant chandelier, a main-level powder room, and a main-level flex room - ideal as a home office or fourth bedroom - complete the first floor. Smart-home touches include smart blinds and smart outlets in the hallway and dining room, controllable with Alexa or any smart-home app. Upstairs, the carpeted loft makes a wonderful family room, playroom, or media space. The luxurious primary suite features a spa-like ensuite with a double vanity, glass-enclosed walk-in shower, and soaking tub. Two additional spacious bedrooms share a well-appointed hall bath with a double vanity and tub/shower combination, and the laundry room adds everyday convenience. The full basement offers a blank canvas of extra space - perfect for a gym, recreation room, storage, or future finishing. Outside, enjoy a large, flat backyard, and a 2-car attached garage with an epoxy-finished floor. Ring camera system installed front and back. Rooftop solar panels add energy efficiency to this already impressive package. Conveniently located near shopping, dining, and tollways, this exceptional home delivers space, privacy, modern upgrades, and long-term value in one complete package. Don't miss this move-in ready gem - schedule your showing today!
Upcoming Open Houses
Open House Friday November 13th, 4:30pm - 6:30pm
Open House Saturday November 14th, 1:00pm - 3:00pm
Open House Sunday November 15th, 1:00pm - 3:00pm
Property Features
Property Type: Residential - Single Family
Basement: Yes
Basement: Unfinished, Full
Cooling: Central Air
Garage: 2
Heating: Gas
Lot Size: 10,890
Taxes: $16,300
Year Built: 2023
Feature Descriptions
Additional rooms: Foyer, Pantry, Loft, Walk In Closet, Eating Area
Appliances: Range, Microwave, Dishwasher, Refrigerator, Washer, Dryer, Disposal, Stainless Steel Appliance(s)
Association Includes: None
Dining Room: Kitchen/Dining Combo
HOA Fee: 70/ Monthly
Lot Dimensions: 10890
Other Equipment: CO Detectors, Ceiling Fan(s), Sump Pump, Security Cameras
Parcel#: 0701241030100000
Parking: Garage Door Opener, Yes, Garage Owned, Attached, Garage
Sewer: Public Sewer
Total Rooms: 10
Township: Wheatland
Water: Public
Room Sizes
Foyer: 9X6
Pantry: 7X6
Loft: 14X16
Walk In Closet: 9X4
Walk In Closet: 4X5
Eating Area: 11X12
Bedroom 2: 11X12
Bedroom 3: 12X15
Bedroom 4: 11X12
Dining Room: 10X12
Family Room: 10X12
Kitchen: 18X12
Laundry: 8X5
Living Room: 14X14
Primary Bedroom: 16X14
Local Schools
High School: Neuqua Valley High School
Middle School: Crone Middle School
Elementary School: Builta Elementary School
School District: District 204
Listed By / Shown By
Listed By
Agency Name: Keller Williams Infinity
Agency Phone: 630-778-5800
Shown By
Agent Name: Dawn Karns
Agent Phone: (815) 494-6507
Agency Title: Gambino Realtors

Estimate Your Payment
Estimated Payment
$ 5,346.37 per month $3,747.41 Principal & Interest $1,358.33 Property Tax $240.63 Homeowner's Insurance
2075 Bent Grass Way | MLS# 12802401
This single family home located at 2075 Bent Grass Way , Bolingbrook, IL 60490 is currently listed for sale with an asking price of $825,000. This property was built in 2023 and has 4 bedrooms and 2 full and 1 partial baths with 3020 sq. ft. Bent Grass Way is located in the Sawgrass subdivision within the District 204 school district. Search Sawgrass real estate on dkarns.gogambino.com today.