
BEDS3
BATHS2 full
SQUARE FEET1,400
MLS#12806225
STATUSNew
PROPERTY TYPEResidential - Single Family
SCHOOLDistrict 512
Property Description
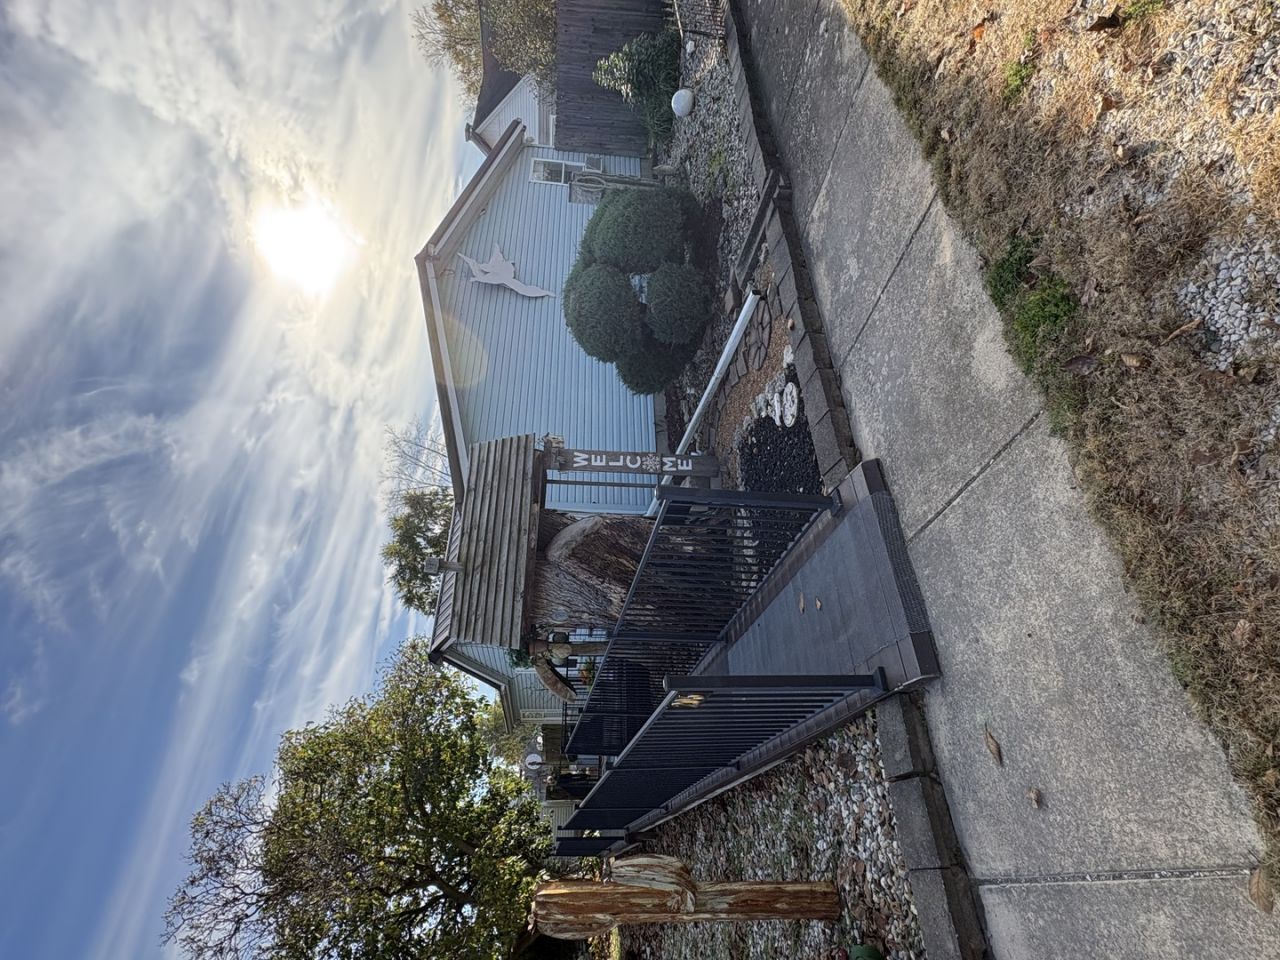
Welcome to your new home! Nestled in the heart of the beautiful town of Fairmount! The home that keeps on giving! 5 year old metal roof a added 4 season room equipped with it's own air conditioning and heating units. A screened in back porch complimented by beautifully designed stone patio and a privately fenced in garden of your dreams. Yard also includes its own sprinkler system. An oversized 2 car garage with work bench and 3 more work sheds for extra storage. Generator is also included with the home. Remodeled kitchen with tons of space for all your kitchen ware. Whole house osmosis system, multiflow septic system (that's been serviced regularly) , Tankless water heater, Updated furnace/ air system, and fold in windows for easy cleaning. Updated bathrooms including the main bathroom having heated floors when it gets chilly out. Extra closet space in each room has been added in each bedroom. Most appliances stay with the home as well!
Property Features
Property Type: Residential - Single Family
Basement: None
Cooling: Central Air
Garage: 2.5
Heating: Gas
Home Style: A-Frame
Lot Size: 0.25 Acres
Roof Type: Metal
Taxes: $551
Year Built: 1993
Feature Descriptions
Additional rooms: Enclosed Porch
Association Includes: None
Exterior: Vinyl Siding
Lot Dimensions: 8712
Parcel#: 26044080080000
Parking: Asphalt, Garage Door Opener, Yes, Garage Owned, Detached, Garage
Sewer: Septic Tank
Total Rooms: 7
Township: Vance
Water: Public
Room Sizes
Enclosed Porch: 13X14
Bedroom 2: 12X10
Bedroom 3: 11X10
Dining Room: 11X13
Family Room: 15X9
Kitchen: 11X13
Laundry: 8X9
Living Room: 11X12
Primary Bedroom: 11X12
Local Schools
School District: District 512
Listed By / Shown By
Listed By
Agency Name: KELLER WILLIAMS-TREC
Agency Phone: 217-356-6100
Shown By
Agent Name: Dawn Karns
Agent Phone: (815) 494-6507
Agency Title: Gambino Realtors

Estimate Your Payment
Estimated Payment
$ 911.20 per month $813.07 Principal & Interest $45.92 Property Tax $52.21 Homeowner's Insurance
206 W Front Street | MLS# 12806225
This single family home located at 206 W Front Street , Fairmount, IL 61841 is currently listed for sale with an asking price of $179,000. This property was built in 1993 and has 3 bedrooms and 2 full baths with 1400 sq. ft. W Front Street is located within the District 512 school district. Search Fairmount real estate on dkarns.gogambino.com today.