
BEDS3
BATHS2 full 1 partial
SQUARE FEET2,896
MLS#12806104
STATUSNew
PROPERTY TYPEResidential - Single Family
SCHOOLDistrict 4
Property Description
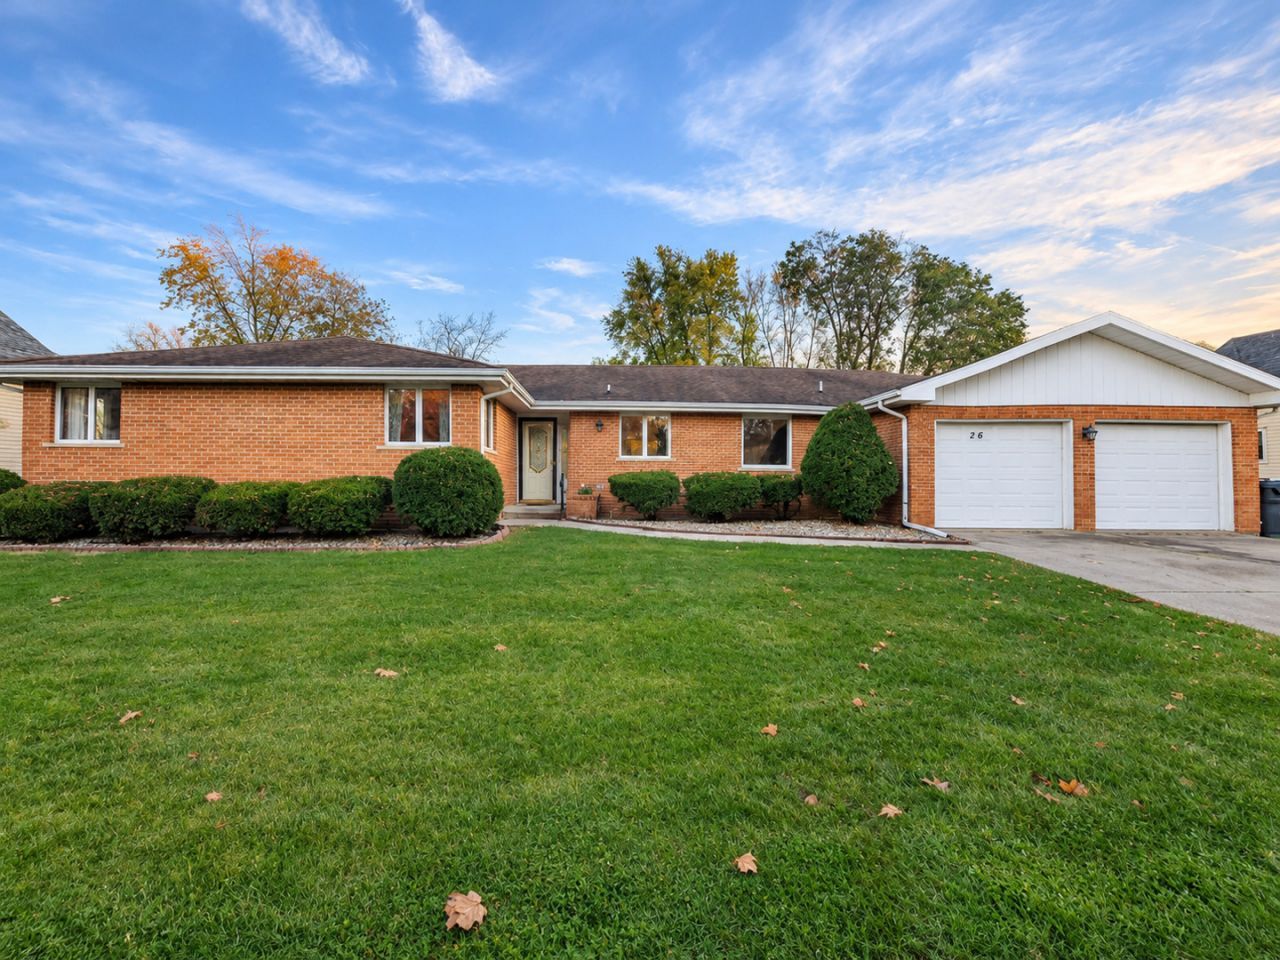
Nobody's perfect & neither are houses! But if you're looking for SPACE, this could be the one! With 2896 sq ft of living space, this sprawling 3-bedroom, 2.5-bath brick ranch has room for new owners to spread out, entertain & make it their own! The gorgeous 22 x 30 family room addition features a stunning vaulted wood ceiling & has been the setting for countless celebrations & memories over the years. This home was made for entertaining & the spacious basement is no exception! With approximately 1868 sq ft of basement space, including 2 additional rooms full of possibilities, there's plenty of room to get creative or finish more bedrooms & another full bathroom! Some fresh flooring & cosmetic updates will make a world of difference. Situated on a 1/3 acre lot (diagonal from the town park) in the highly sought-after Central School District, this home has an incredible amount of space for the price. With a little love & vision, this property has a whole lot of potential! Priced at $279,900 & being sold AS-IS.
Property Features
Property Type: Residential - Single Family
Basement: Yes
Basement: Partially Finished, Unfinished, Crawl Space, Rec/Family Area, Storage Space, Partial
Cooling: Central Air
Fireplaces: 1
Garage: 2
Heating: Electric, Forced Air, Heat Pump
Home Style: Ranch
Lot Size: 0.34 Acres
Taxes: $7,307
Year Built: 1972
Amenities
Vaulted Ceiling(s)
1st Floor Bedroom
1st Floor Full Bath
Built-in Features
Pantry
Feature Descriptions
Additional rooms: Bonus Room, Den, Family Room, Storage, Other Room
Additional Structures: Shed(s)
Appliances: Dishwasher, Refrigerator, Washer, Dryer, Range Hood, Water Purifier Owned, Water Softener Owned, Electric Cooktop, Oven, Range
Association Includes: None
Dining Room: Combined w/ LivRm
Exterior: Brick
Fireplace: Electric
Fireplace Location(s): Family Room
Laundry: Main Level
Lot Dimensions: 100 x 150
Other Equipment: Water-Softener Owned, Ceiling Fan(s), Sump Pump
Parcel#: 10281800100000
Parking: Concrete, Garage Door Opener, Yes, Garage Owned, Attached, Garage
Sewer: Septic Tank
Total Rooms: 9
Township: Ashkum
Water: Public
Room Sizes
Bonus Room: 13X39
Storage: 22X26
Family Room - Down: 13X30
Storage: 12X25
Other Room: 13X13
Den: 16X23
Other Room: 8X12
Bedroom 2: 11X16
Bedroom 3: 12X13
Family Room: 22X30
Kitchen: 12X19
Living Room: 12X28
Primary Bedroom: 12X15
Local Schools
High School: Central High School
School District: District 4
Listed By / Shown By
Listed By
Agency Name: McColly Rosenboom - B
Agency Phone: 815-939-1255
Shown By
Agent Name: Dawn Karns
Agent Phone: (815) 494-6507
Agency Title: Gambino Realtors

Estimate Your Payment
Estimated Payment
$ 1,961.95 per month $1,271.39 Principal & Interest $608.92 Property Tax $81.64 Homeowner's Insurance
206 E Lake Street | MLS# 12806104
This single family home located at 206 E Lake Street , Ashkum, IL 60911 is currently listed for sale with an asking price of $279,900. This property was built in 1972 and has 3 bedrooms and 2 full and 1 partial baths with 2896 sq. ft. E Lake Street is located within the District 4 school district. Search Ashkum real estate on dkarns.gogambino.com today.